
Open House Sat, Sep 12th 11:00 AM - 1:00 PM - Primary on Main
Address
12468 Catalina Drive, Lusby, MD
Price
$ 350,000
Property Attributes
- MLS#MDCA2030470
- TypeSingle Family
- Listing Status ACTIVE
- CountyCALVERT
- CityLusby
- NeighborhoodChesapeake Ranch Estates
- Zip20657
- StyleRanch/Rambler
- Year Built1987
- Taxes$ 3209
- Price$ 350,000
- Bedrooms3
- Full Bathrooms2
- Half Bathrooms0
- Sqr Footage1404
- Lot Size0.5 Acres
Data Source:
Bright MLS
Property Description
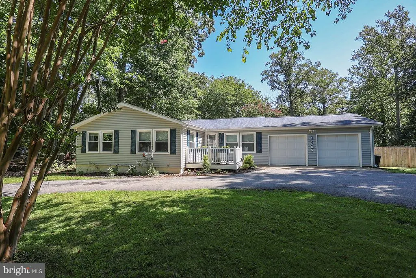
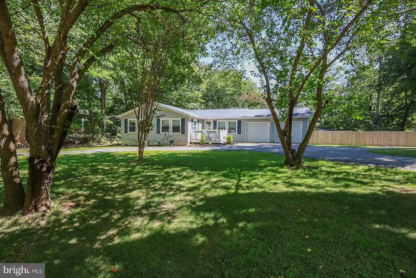
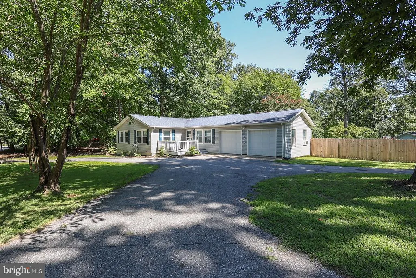
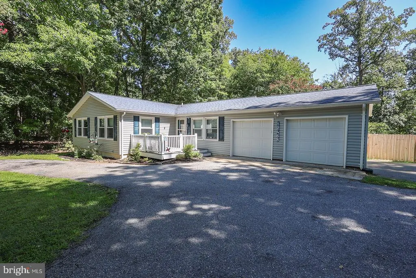
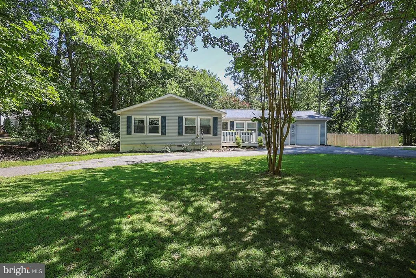
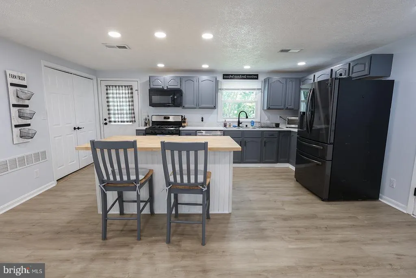
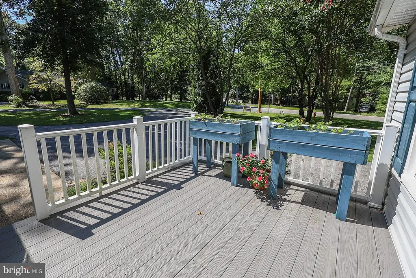
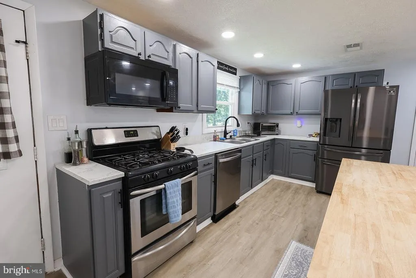
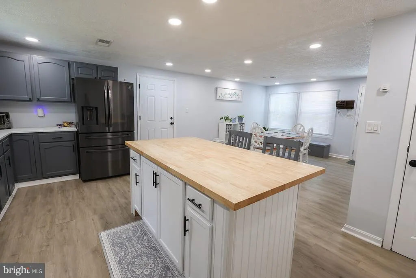
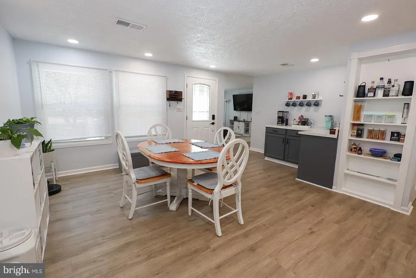
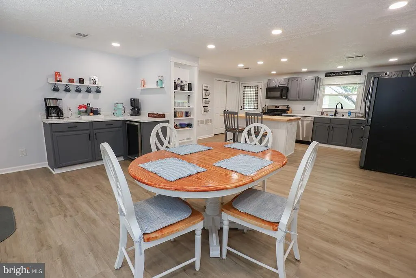
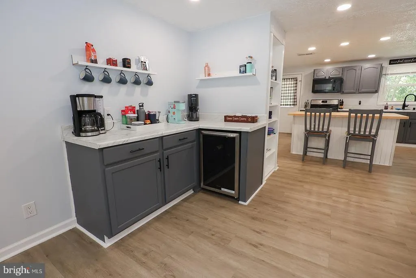
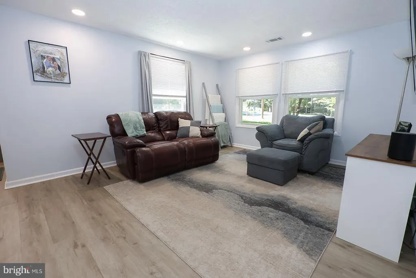
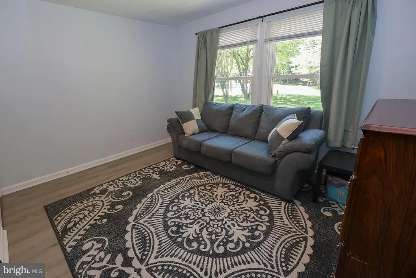
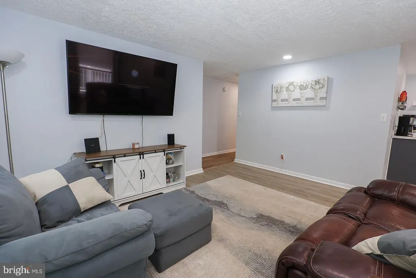
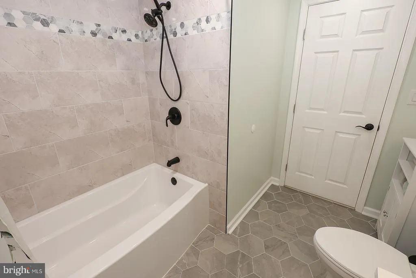
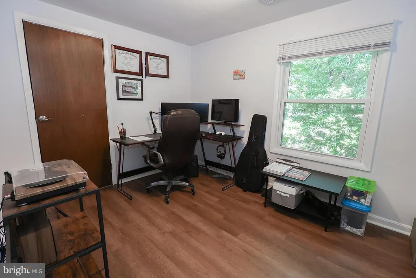
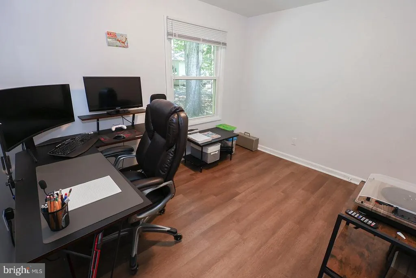
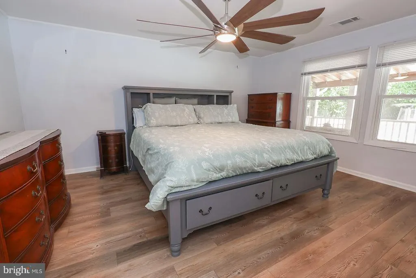
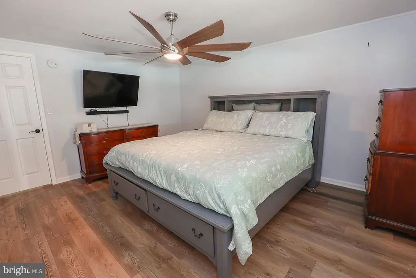
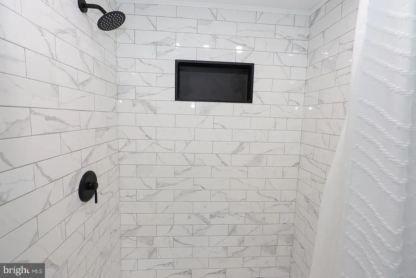
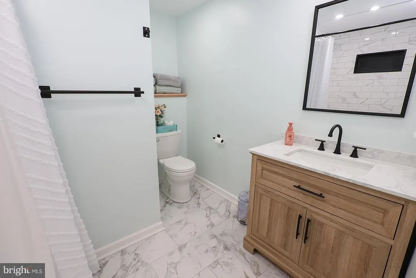
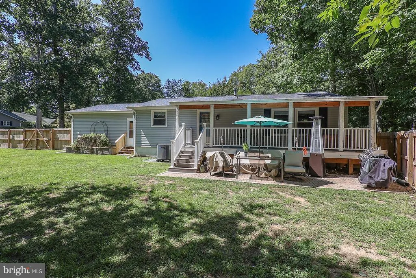
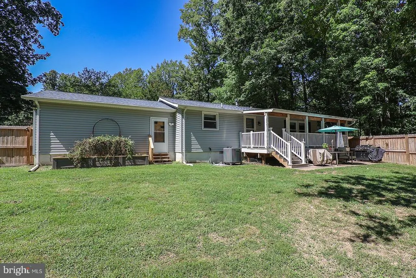
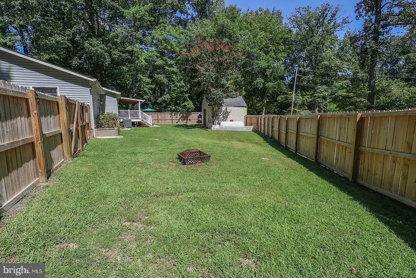
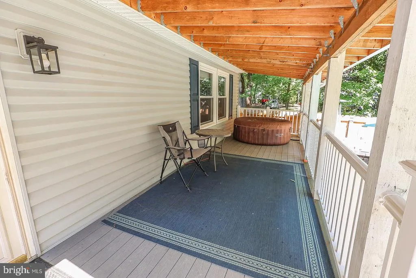
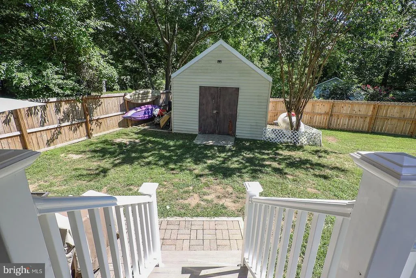
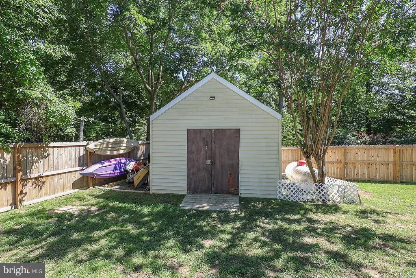
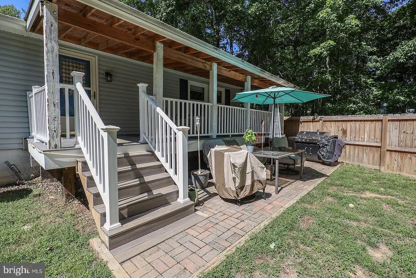
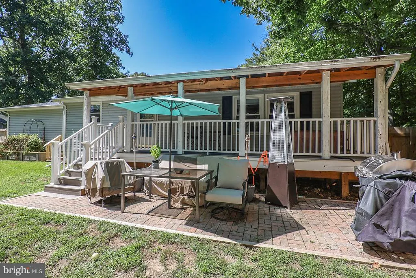
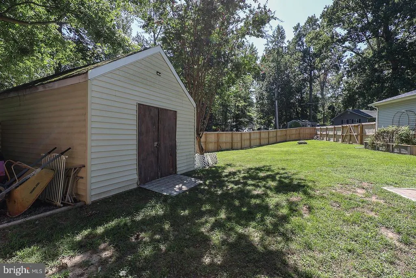
Welcome to 12468 Catalina Drive, a beautifully renovated 3-bedroom, 2-bath rambler offering easy one-level living, thoughtful updates, and fantastic outdoor space. Situated on a spacious corner lot, this home feels fresh, bright, and completely move-in ready. Step inside to an open and airy living space where the kitchen, dining, and living areas flow seamlessly together. Luxury vinyl plank flooring runs throughout the home, creating a clean and cohesive look. The renovated kitchen is designed for both everyday living and entertaining; featuring a large center island, dedicated coffee bar, pantry, new dishwasher and microwave, and plenty of room to gather. Both bathrooms have been fully renovated with beautiful tile and fresh, updated finishes. Throughout the home, fresh paint, updated six-panel interior doors, thoughtfully placed recessed lighting, and additional storage add to the bright, polished feel. Even the laundry space has been refreshed, and smart storage additions throughout make everyday living that much easier. Outside, there is even more to love. The huge, fully fenced backyard features a 6-foot privacy fence with a double-wide gate for vehicle access, a brick patio, and an incredible amount of usable space for pets, play, gardening, or entertaining. Spend summer evenings on the expansive covered back deck or enjoy your morning coffee from the charming front porch overlooking the large corner lot. An oversized two-car garage offers plenty of room for vehicles, storage, and more, with direct access to the backyard for added convenience. Major exterior improvements completed around 2018 include the covered back deck, front porch, roof shingles, and siding. With extensive renovations, an open and inviting floor plan, generous outdoor living spaces, and the ease of one-level living, 12468 Catalina Drive is the kind of home you can simply move into and enjoy.
| Price History | |
|---|---|
| 9/9/2026 | Listed $350,000 |
General Features
| Living Area | 1404 |
|---|---|
| Sewer | On Site Septic |
| Heating | Heat Pump(s) |
| Cooling | Central A/C |
| Possession | Settlement |
| Appliances | Dishwasher,Microwave,Oven - Single,Refrigerator,Washer/Dryer Hookups Only |
| Zoning | R |
| HOA Fee | 52.00 |
| Garage Spaces | 2.00 |
| Patio/Porch Features | Brick,Deck(s),Porch(es) |
| Architectural Style | Ranch/Rambler |
| Construction Materials | Combination |
| School District | CALVERT COUNTY PUBLIC SCHOOLS |
| Year Built | 1987 |
| Levels | 1 |
| Tax Year | 2026 |
| Ownership | Fee Simple |
| Cool Fuel | Electric |
| Section | 1E |
| Accessibility | None |
| Assoc Fee Paid Per | Monthly |
| County | CALVERT |
| New Construction | No |
| Property Type | Residential |
| HOA | Yes |
| Subdivision Name | CHESAPEAKE RANCH ESTATES |
| Garage Y/N | Yes |
| Water Access Y/N | No |
| Other Structures | Above Grade,Below Grade |
| Full Baths | 2 |
| Status | ACTIVE |
| Directions | GPS is correct. Can enter from Catalina or Bronco. Circle driveway |
| City | LUSBY |
| Association Name | CHESAPEAKE RANCH ESTATES |
| Senior Community Y/N | No |
| Lot Size Units | Square Feet |
| Lot Size Square Feet | 21780.00 |
| Tax Assessed Value | 283700.0 |
| Tax Annual Amount | 3209.0 |
| Structure Type | Detached |
| Condo/Coop Association fee Y/N | No |
| Bathrooms Full Main Level | 2 |
| Bathrooms Count Main Level | 2.00 |
| Price Per Sq Ft Total AG | 249.29 |
| Vacation Rental Y/N | No |
| Total SQFT | 1404 |
| Location Type | Corner Lot/Unit |
| Standard Status | Active |
| Year Built Source | Assessor |
| Legal Subdivision | CHES RANCH ESTS |
| Tax Lot | 60 |
Interior Features
| Interior Amenities | Ceiling Fan(s),Combination Kitchen/Dining,Entry Level Bedroom,Floor Plan - Open,Kitchen - Island,Recessed Lighting |
|---|---|
| Heating Fuel | Electric,Propane - Owned |
| Hot Water | Propane |
| Basement (Y/N) | No |
| Heating Y/N | Yes |
| Above Grade Finished Area | 1404 |
| Central Air Y/N | Yes |
| Total Bedrooms | 3 |
| Main Level Bedrooms | 3 |
| Below Grade Finished Area Unit Type | Square Feet |
| LivingAreaSource | Assessor |
| Below Grade Finished Area Source | Assessor |
| Above Grade Finished Area Source | Assessor |
| Above Grade Finished Area Unit Type | Square Feet |
| Total Baths | 2 |
Exterior Features
| Exterior Amenities | Outbuilding(s) |
|---|---|
| Pool | No Pool |
| Fencing | Fully,Wood |
| Water Source | Public |
| Total Parking Spaces | 2 |
| Garage Features | Garage - Front Entry,Oversized |
| Type of Parking | Attached Garage,Driveway |
| Foundation Details | Block |
| Water View Y/N | No |
| Lot Size Acres | 0.50 |
| Lot Size Source | Estimated |
| Waterfront Y/N | No |
| Land Assessed Value | 55200.00 |
| Navigable Water Y/N | No |
| Water Oriented Y/N | No |
| # of Attached Garage Spaces | 2 |
Amenities
- Foreclosure
- Views
- Short Sale
- New Construction
- Adult 55+
- Lease To Own
- No HOA Fees
- Furnished
- Primary On Main
- Air Conditioning
- Seller Finance
- Green
- Fixer Upper
- Horse
- Golf
- Fireplace
- Deck
- Garage
- Basement
- Pool
Property vs Single Family Average in 20657
Price
Taxes
Year Built
 © BRIGHT, All Rights Reserved
