
Open House Sat, Sep 19th 10:00 AM - 12:00 PM - Waterfront - Primary on Main
Address
11522 Stirrup Lane, Lusby, MD
Price
$ 390,000
Property Attributes
- MLS#MDCA2030082
- TypeSingle Family
- Listing Status ACTIVE
- CountyCALVERT
- CityLusby
- NeighborhoodChesapeake Ranch Estates
- Zip20657
- StyleRanch/Rambler
- Year Built1977
- Taxes$ 3621
- Price$ 390,000
- Bedrooms4
- Full Bathrooms2
- Half Bathrooms0
- Sqr Footage2197
- Lot Size0.95 Acres
Data Source:
Bright MLS
Property Description
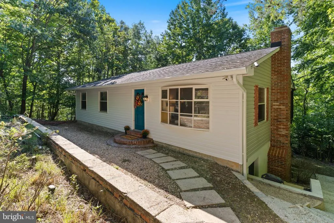
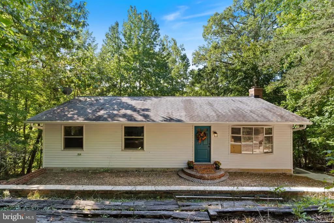
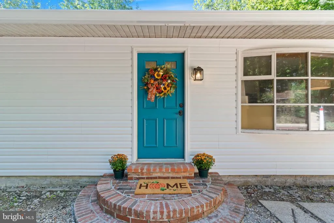
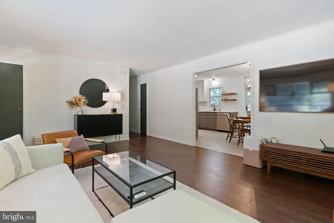
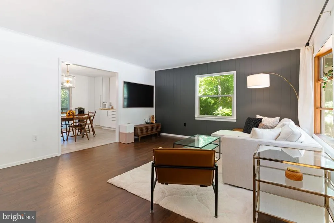
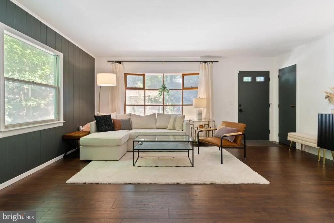
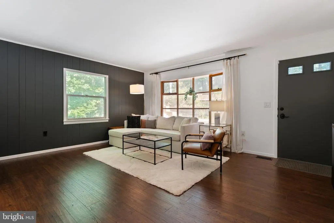
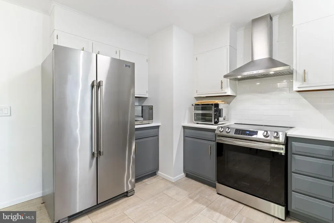
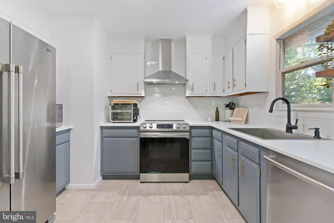
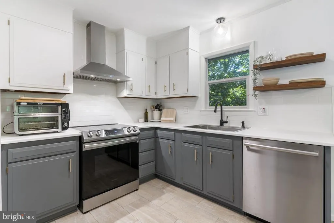
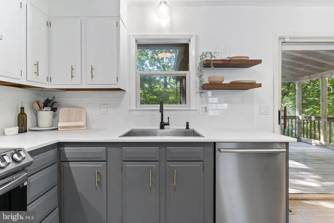
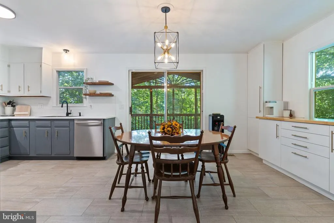
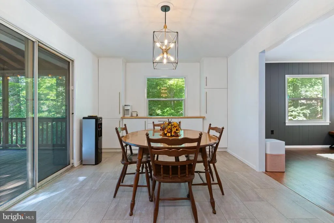
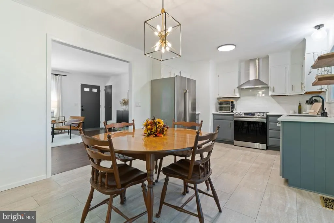
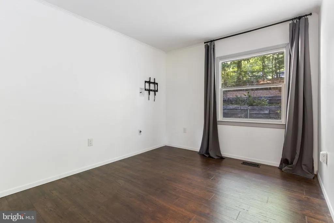
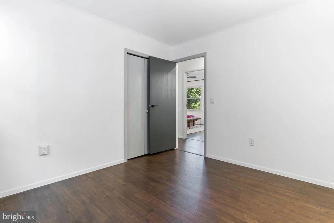
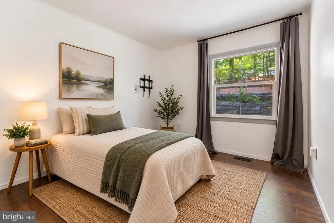
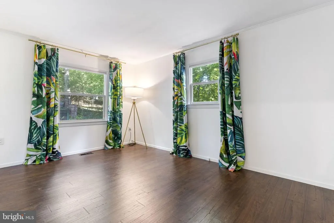
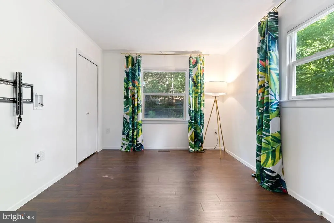
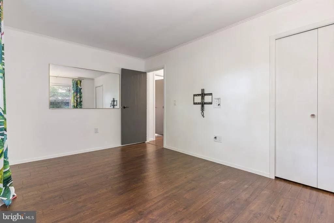
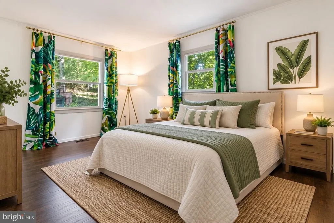
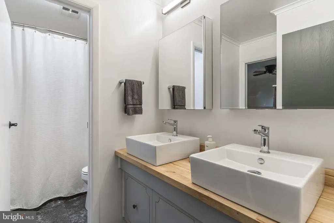
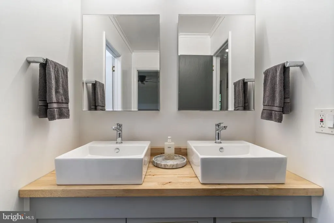
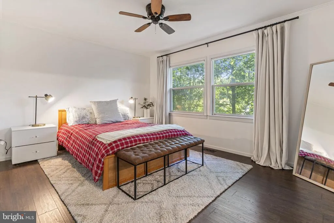
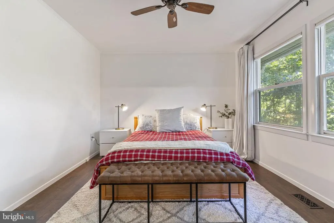
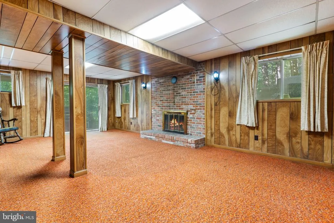
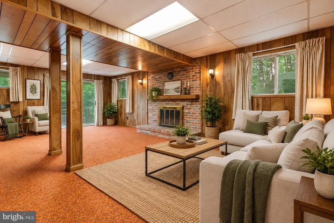
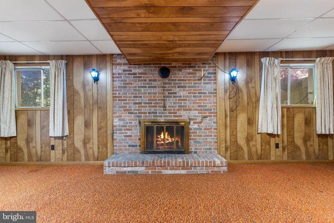
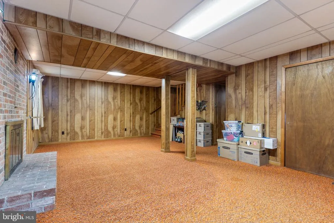
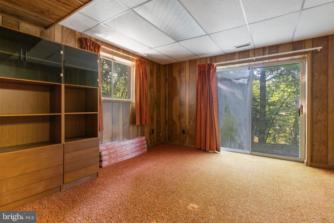
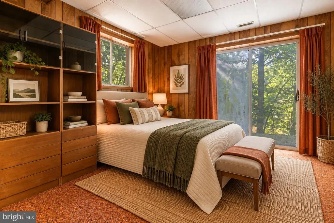
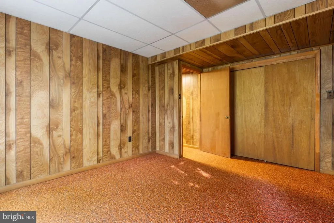
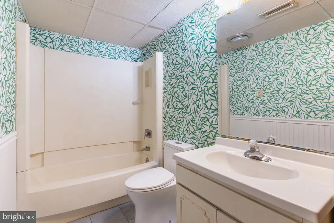
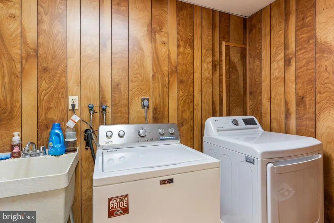
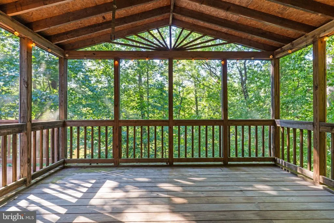
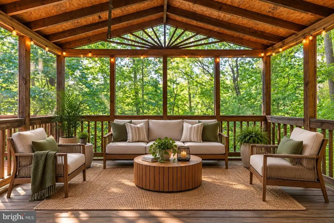
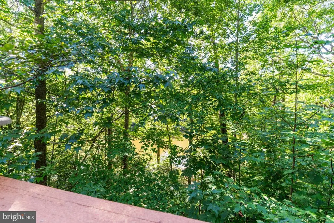
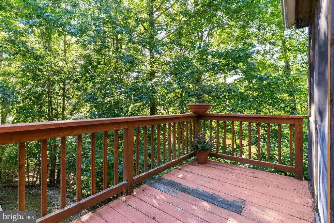
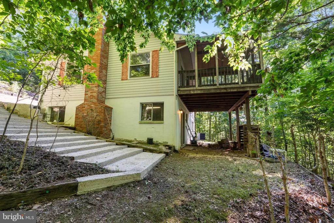
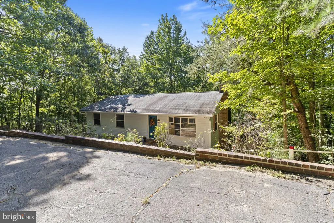
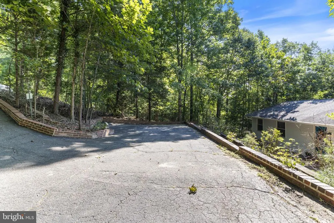
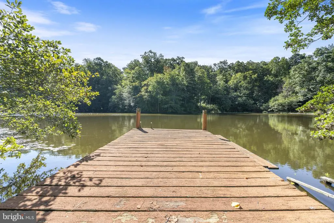
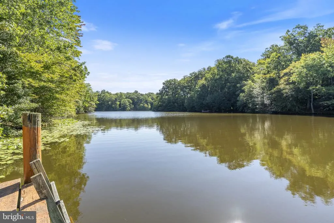
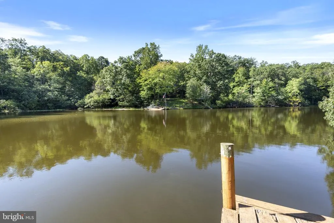
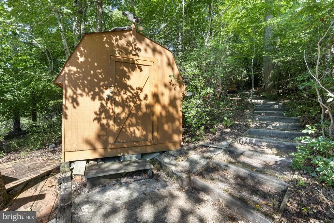
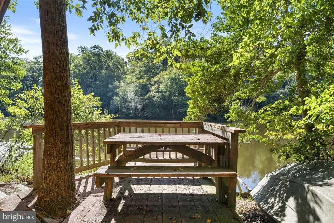
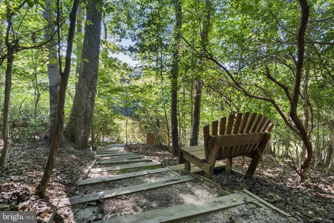
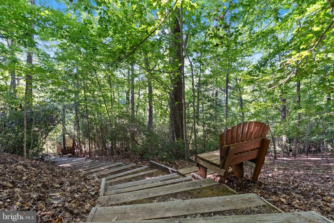
Welcome to 11522 Stirrup Lane, a waterfront home tucked away at the end of a cul-de-sac in Chesapeake Ranch Estates. Set along Lake Lariat, this 4-bedroom, 2-full-bath ranch/rambler offers plenty of space, a finished basement, and a peaceful wooded setting with your own path leading down to the water. The main level features comfortable living spaces and a wonderful screened-in back porch with an adjoining open-air section, giving you a great place to relax and enjoy the natural surroundings. The front of the home has new siding, and many of the windows throughout the home have been replaced. Downstairs, the finished basement adds even more usable living space, including a fourth bedroom, fireplace, laundry room, and dedicated handyman/workshop area. Two separate walkouts provide convenient access to the backyard, including a sliding glass door. Follow the nicely constructed walkway through the wooded backyard to Lake Lariat, where you'll find your own dock, shed, and picnic tablea peaceful spot for relaxing by the water, fishing, or simply enjoying the view. With its waterfront setting, private dock, wooded backyard, cul-de-sac location, screened porch, finished walkout basement, and workshop space, this Chesapeake Ranch Estates home offers a great combination of indoor and outdoor living. Conveniently located near schools, shopping, restaurants, NAVAIR at Patuxent River, and Calvert Cliffs, you'll enjoy a peaceful lakeside setting while still being close to everyday conveniences
| Price History | |
|---|---|
| 9/3/2026 | Listed $390,000 |
General Features
| Living Area | 2197 |
|---|---|
| Sewer | Septic Pump |
| Heating | Heat Pump(s) |
| Cooling | Heat Pump(s) |
| Possession | Settlement |
| Zoning | R-1 |
| HOA Fee | 585.00 |
| Architectural Style | Ranch/Rambler |
| Construction Materials | Vinyl Siding,Brick |
| School District | CALVERT COUNTY PUBLIC SCHOOLS |
| Year Built | 1977 |
| View | Lake |
| Levels | 2 |
| Tax Year | 2025 |
| Ownership | Fee Simple |
| Cool Fuel | Electric |
| Section | 5L |
| Accessibility | None |
| Assoc Fee Paid Per | Annually |
| County | CALVERT |
| New Construction | No |
| Property Type | Residential |
| HOA | Yes |
| Subdivision Name | CHESAPEAKE RANCH ESTATES |
| Garage Y/N | No |
| Water Access Y/N | Yes |
| Other Structures | Above Grade,Below Grade |
| Full Baths | 2 |
| Status | ACTIVE |
| Directions | HG Trueman Rd to left on Town Square dr,to left on Gunsmoke Trail to right on Rawhide Rd to left Stallion ln to right Stirrup. |
| City | LUSBY |
| Body of Water | Lake Lariat |
| Association Name | PROPERTY OWNERS ASSOCIATION OF THE CHESAPEAKE RANC |
| Senior Community Y/N | No |
| Lot Size Units | Square Feet |
| Lot Size Square Feet | 41559.00 |
| Tax Assessed Value | 319800.0 |
| Tax Annual Amount | 3621.0 |
| Structure Type | Detached |
| Condo/Coop Association fee Y/N | No |
| Bathrooms Full Main Level | 2 |
| Bathrooms Count Main Level | 2.00 |
| Price Per Sq Ft Total AG | 328.28 |
| Vacation Rental Y/N | No |
| Virtual Tour | https://youtu.be/hpeVGphbFFs |
| Total SQFT | 2376 |
| Location Type | Lake |
| Standard Status | Active |
| Year Built Source | Assessor |
| Legal Subdivision | CHES RANCH ESTS |
| Tax Lot | 12R |
Interior Features
| Heating Fuel | Electric |
|---|---|
| Basement | Fully Finished,Outside Entrance,Rear Entrance |
| Total Fireplaces | 1 |
| Hot Water | Electric |
| Basement (Y/N) | Yes |
| Heating Y/N | Yes |
| Fireplace Y/N | Yes |
| Above Grade Finished Area | 1188 |
| Central Air Y/N | No |
| Total Bedrooms | 4 |
| Below Grade Finished Area | 1009 |
| Main Level Bedrooms | 4 |
| Below Grade Finished Area Unit Type | Square Feet |
| LivingAreaSource | Assessor |
| Laundry Type | Basement |
| Below Grade Unfin Area Units | Square Feet |
| Below Grade Unfin SQFT | 179 |
| Below Grade Unfin SQFT Source | Assessor |
| Below Grade Finished Area Source | Assessor |
| Above Grade Finished Area Source | Assessor |
| Above Grade Finished Area Unit Type | Square Feet |
| Total Baths | 2 |
Exterior Features
| Pool | No Pool |
|---|---|
| Parking Features | Asphalt Driveway |
| Lot Features | Trees/Wooded |
| Water Source | Public |
| Type of Parking | Driveway |
| Land Use Code | R |
| Foundation Details | Brick/Mortar |
| Water View Y/N | Yes |
| Lot Size Acres | 0.95 |
| Water Body Type | Lake |
| Lot Size Source | Estimated |
| Waterfront Y/N | Yes |
| Number of Docks | 1 |
| Land Assessed Value | 80700.00 |
| Navigable Water Y/N | Yes |
| Water Oriented Y/N | Yes |
| Dock Type and Features | Material - Treated Lumber |
Amenities
- Foreclosure
- Views
- Short Sale
- New Construction
- Adult 55+
- Lease To Own
- No HOA Fees
- Furnished
- Primary On Main
- Air Conditioning
- Seller Finance
- Green
- Fixer Upper
- Horse
- Golf
- Fireplace
- Deck
- Garage
- Basement
- Pool
Property vs Single Family Average in 20657
Price
Taxes
Year Built
 © BRIGHT, All Rights Reserved
