
Primary on Main
Address
134 Watson Road, Delta, PA
Price
$ 402,000
Property Attributes
- MLS#PAYK2111434
- TypeSingle Family
- Listing Status ACTIVE
- CountyYORK
- CityDelta
- AreaPeach Bottom Twp
- NeighborhoodPeach Bottom Twp
- Zip17314
- StyleRanch/Rambler
- Year Built1968
- Taxes$ 6090
- Price$ 402,000
- Bedrooms3
- Full Bathrooms3
- Half Bathrooms1
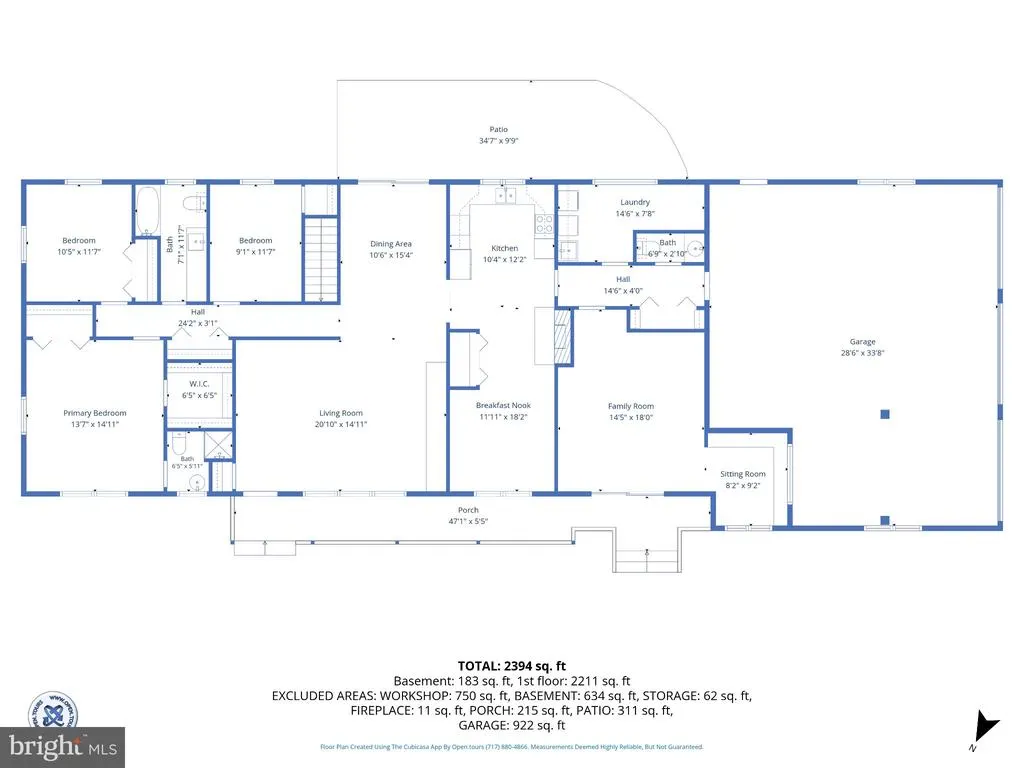
- Sqr Footage2394
- Lot Size1.1 Acres
Data Source:
Bright MLS
Property Description
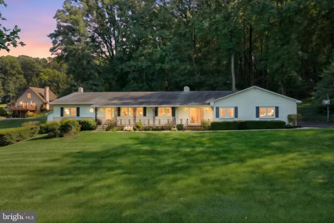
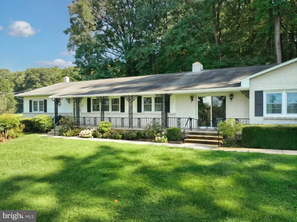
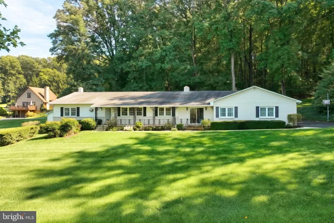
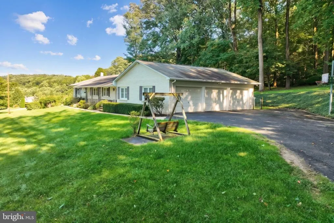
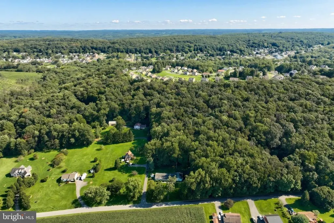
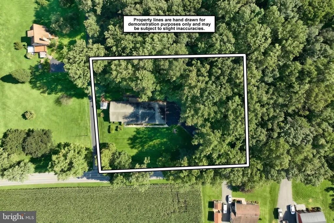
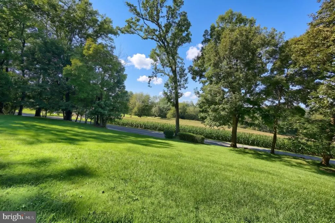
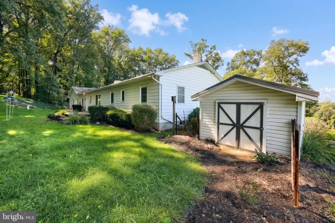
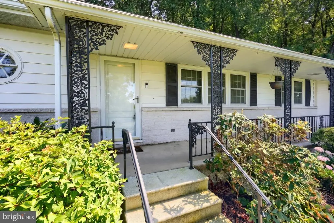
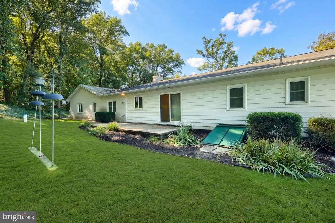
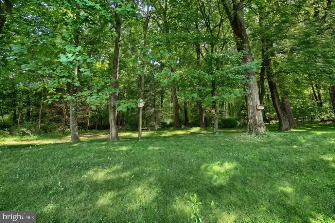
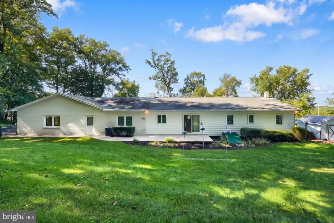
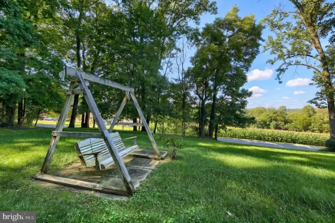
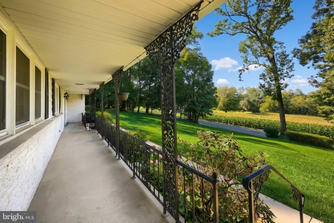
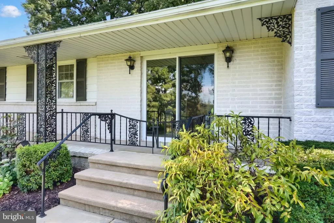
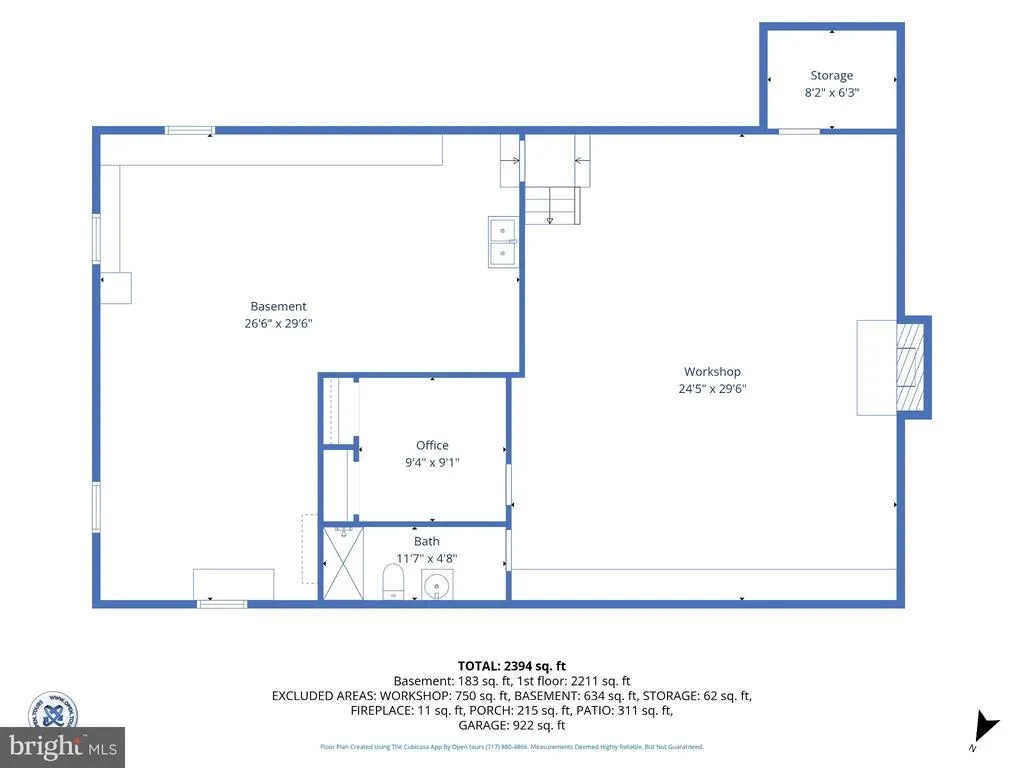
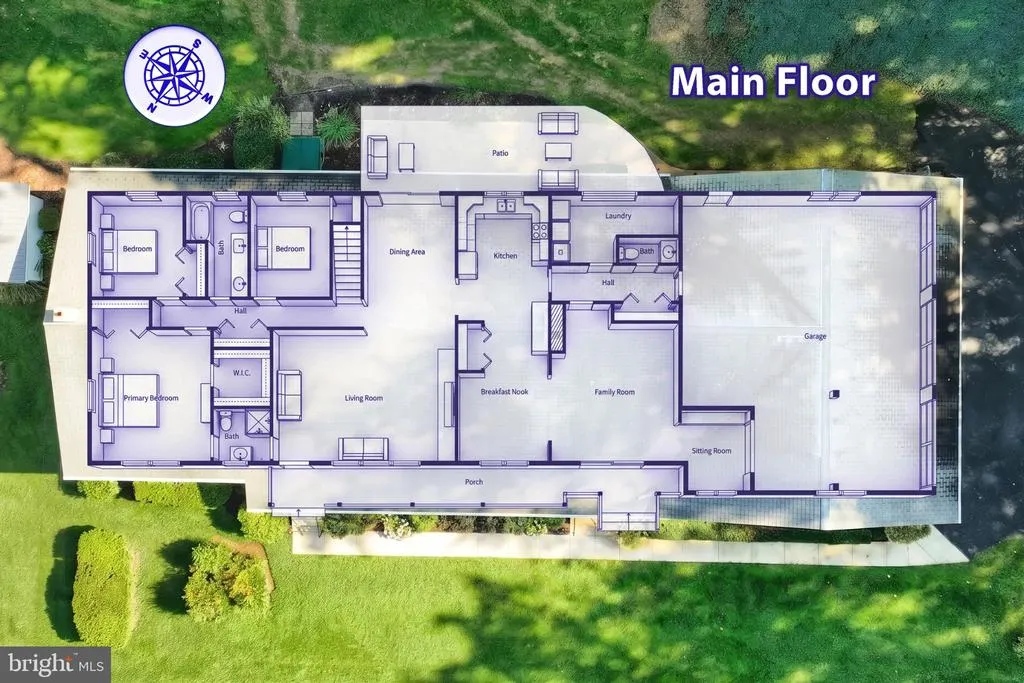
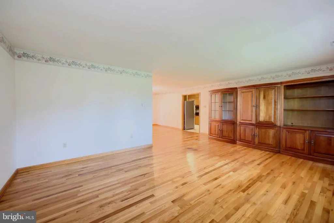
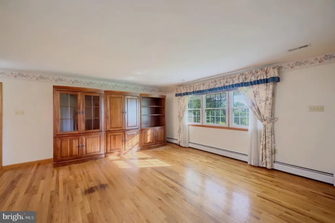
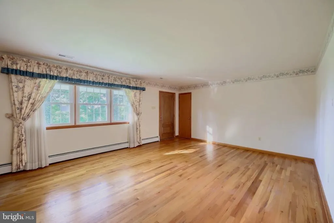
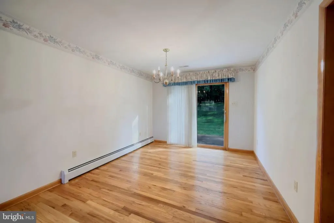
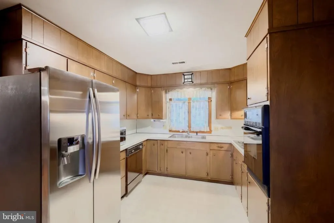
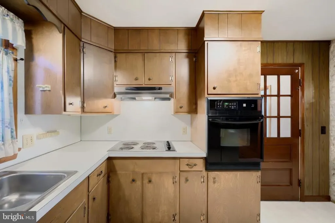
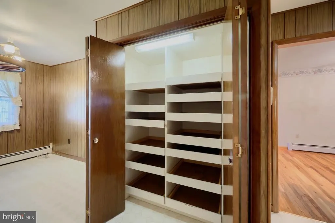
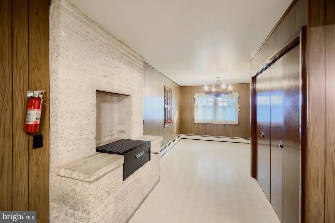
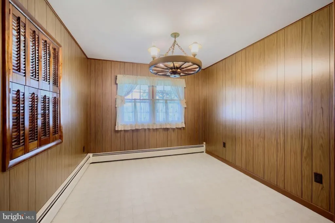
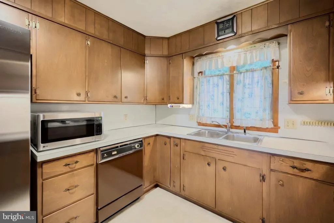
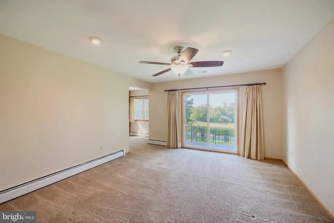
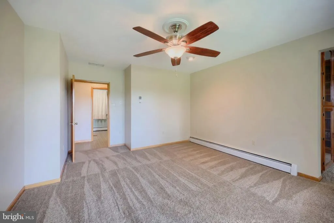
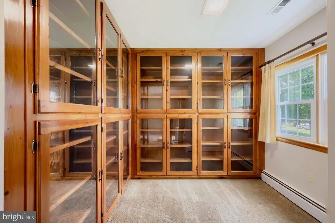
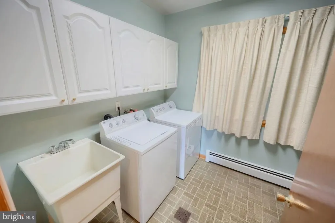
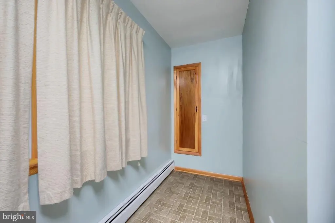
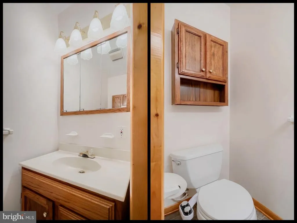
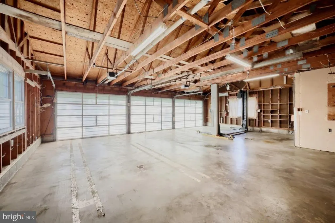
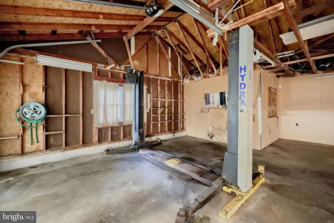
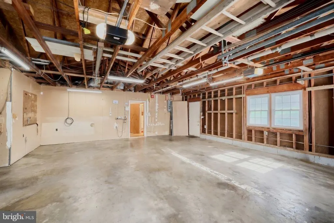
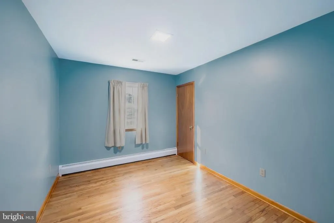
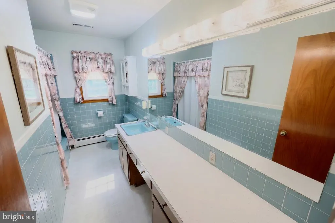
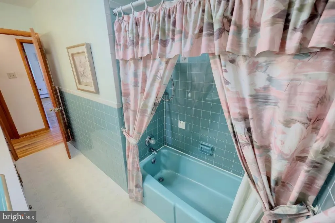
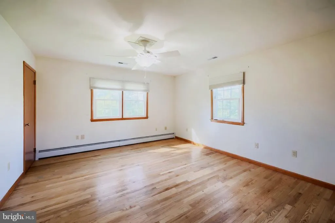
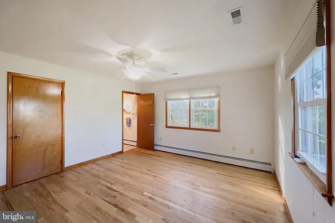
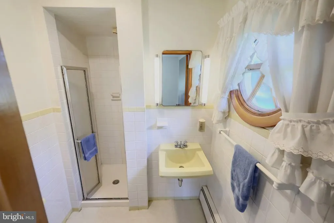
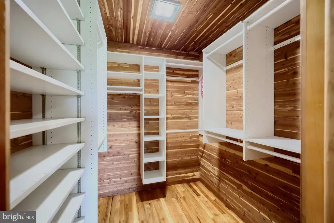
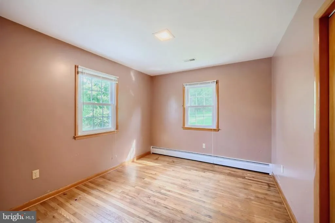
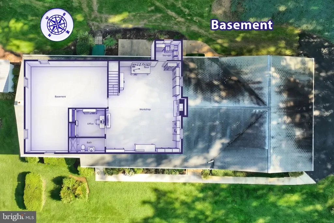
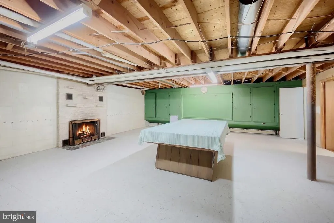
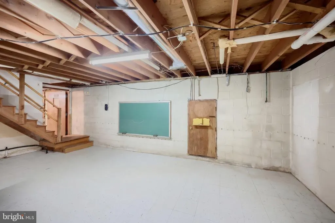
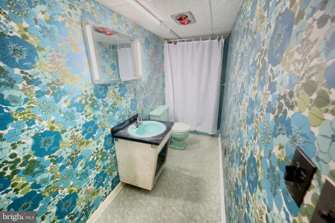
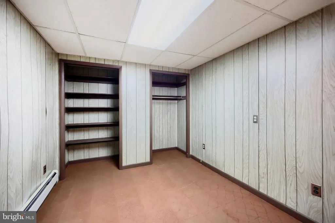
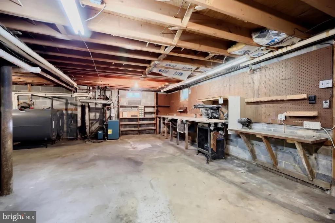
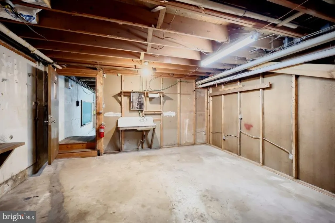
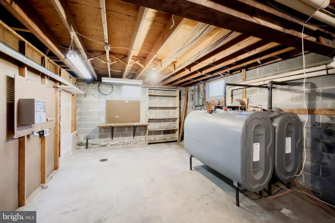
Don't miss your chance to see this Solid One Owner Custom Built Rancher! It has been lovingly cared for and maintained and is ready for it's next chapter. Inside this Spacious Rancher you will find 3 Bedrooms with Hardwood Floors, 3 Full Bathrooms and a conveniently located Half Bathroom near the 3 Car Attached Garage. One Bay has a Lift included, perfect for all of your repair needs! There is a Spacious Kitchen with all Appliances Included a Generous Pantry - just waiting for your cooking and baking supplies. A First Floor Laundry with Washer and Dryer included. There is a Bright and Sunny Living Room and Dining room with Beautiful Hardwood Floors perfect for your family gatherings. You will find a cozy Family Room and Sitting Room/Library with Impressive Cabinetry made by the Seller, it's a perfect spot to relax and unwind. You will appreciate the craftsmanship of the 3 tile Bathrooms. And, don't miss the walk in Cedar closet with custom made shelving in the Primary Bedroom! In the Lower Level, there is another Family Room with a Wood Burning Fireplace, Custom made Pool Table and Train Table included. A perfect office space, craft room or toy room, another Full Bathroom and Huge Workshop Area! All of this located on a beautiful partially wooded 1.1 Acre Lot conveniently located just off Rt 74, making it ideal for commuters. Schedule your appointment today! This property is sold as-is.
| Price History | |
|---|---|
| 9/8/2026 | Listed $402,000 |
General Features
| Living Area | 2394 |
|---|---|
| Sewer | On Site Septic |
| Heating | Baseboard - Hot Water |
| Cooling | Central A/C |
| Possession | Settlement |
| Roof | Asphalt,Shingle |
| Appliances | Cooktop,Dishwasher,Dryer,Indoor Grill,Microwave,Oven - Wall,Refrigerator,Washer |
| Zoning | RESIDENTIAL |
| Garage Spaces | 3.00 |
| Patio/Porch Features | Patio(s),Porch(es) |
| Architectural Style | Ranch/Rambler |
| Security Features | Security System |
| Construction Materials | Brick,Block,Masonry,Stick Built,Aluminum Siding |
| School District | SOUTH EASTERN |
| Year Built | 1968 |
| Electric | 200+ Amp Service,Circuit Breakers |
| Levels | 1 |
| Tax Year | 2026 |
| Ownership | Fee Simple |
| Cool Fuel | Electric |
| Section | PEACH BT |
| Accessibility | None |
| County | YORK |
| New Construction | No |
| Property Type | Residential |
| HOA | No |
| Subdivision Name | PEACH BOTTOM TWP |
| Garage Y/N | Yes |
| Water Access Y/N | No |
| Other Structures | Above Grade,Below Grade |
| Full Baths | 3 |
| Status | ACTIVE |
| Directions | Rt 74 to Watson Rd,bear left to home on Right. |
| City | DELTA |
| Disclosures | Lead Based Paint - State,Prop Disclosure |
| Senior Community Y/N | No |
| MLS Area | Peach Bottom Twp (15243) |
| Lot Size Units | Square Feet |
| Lot Size Square Feet | 47960.00 |
| Tax Assessed Value | 197940.0 |
| Tax Annual Amount | 6090.0 |
| Home Warranty Y/N | No |
| Property Condition | Good |
| Structure Type | Detached |
| Condo/Coop Association fee Y/N | No |
| Bathrooms Full Main Level | 2 |
| Bathrooms Count Main Level | 3.00 |
| Price Per Sq Ft Total AG | 181.82 |
| Acceptable Financing | Cash,Conventional |
| Vacation Rental Y/N | No |
| Total SQFT | 3851 |
| Standard Status | Active |
| Year Built Source | Assessor |
| Tax Lot | 0011 |
Interior Features
| Interior Amenities | Breakfast Area,Built-Ins,Carpet,Cedar Closet(s),Ceiling Fan(s),Combination Dining/Living,Combination Kitchen/Dining,Dining Area,Entry Level Bedroom,Floor Plan - Traditional,Kitchen - Country,Pantry,P |
|---|---|
| Heating Fuel | Oil |
| Basement | Interior Access,Outside Entrance,Partially Finished,Rear Entrance,Workshop |
| Flooring | Hardwood,Vinyl |
| Total Fireplaces | 1 |
| Fireplace Features | Brick,Heatilator,Wood |
| Hot Water | Oil |
| Basement (Y/N) | Yes |
| Heating Y/N | Yes |
| Window Features | Casement,Double Hung |
| Fireplace Y/N | Yes |
| Above Grade Finished Area | 2211 |
| Half Baths | 1 |
| Central Air Y/N | Yes |
| Total Bedrooms | 3 |
| Below Grade Finished Area | 183 |
| Room Type | Living Room,Dining Room,Primary Bedroom,Sitting Room,Bedroom 2,Bedroom 3,Kitchen,Family Room,Basement,Breakfast Room,Laundry,Primary Bathroom,Full Bath,Half Bath |
| Main Level Bedrooms | 3 |
| Below Grade Finished Area Unit Type | Square Feet |
| LivingAreaSource | Estimated |
| Laundry Type | Main Floor |
| Below Grade Unfin Area Units | Square Feet |
| Below Grade Unfin SQFT | 1457 |
| Below Grade Unfin SQFT Source | Estimated |
| Below Grade Finished Area Source | Estimated |
| Bathrooms Half Main Level | 1 |
| Bathrooms Full Lower Level 1 | 1 |
| Bathrooms Full All Lower Levels | 1 |
| Bathrooms Count Lower Level 1 | 1.00 |
| Bathrooms Count All Lower Levels | 1 |
| Above Grade Unfin Area Units | Square Feet |
| Above Grade Unfin SQFT Source | Estimated |
| Above Grade Finished Area Source | Estimated |
| Above Grade Finished Area Unit Type | Square Feet |
| Total Baths | 4 |
Exterior Features
| Pool | No Pool |
|---|---|
| Lot Features | Open,Front Yard,Level,Partly Wooded,Rear Yard,Road Frontage,Rural,SideYard(s) |
| Water Source | Well |
| Inclusions | Electric Cook Top,Wall Oven,D/W,Refrigerator,Microwave,Washer & Dryer,Entertainment Center,Pool Table,Train Table,Lift in Garage,Security System,Shed |
| Total Parking Spaces | 3 |
| Garage Features | Garage - Side Entry,Garage Door Opener,Inside Access,Oversized |
| Type of Parking | Attached Garage,Driveway,Off Street |
| Foundation Details | Block |
| Spa | No |
| Water View Y/N | No |
| Lot Size Acres | 1.10 |
| Road Surface Type | Black Top |
| Lot Size Source | Assessor |
| Waterfront Y/N | No |
| Door Features | Insulated,Sliding Glass,Storm |
| Road Responsibility | Boro/Township |
| Land Assessed Value | 35350.00 |
| Navigable Water Y/N | No |
| Water Oriented Y/N | No |
| # of Attached Garage Spaces | 3 |
Room Details
| Room | Dimensions | Level | Flooring | Details |
|---|---|---|---|---|
| Basement | Lower 1 | |||
| Bedroom 2 | Main | Flooring - HardWood | ||
| Bedroom 3 | Main | Flooring - HardWood | ||
| Breakfast Room | Main | Flooring - Vinyl | ||
| Dining Room | Main | Flooring - HardWood | ||
| Family Room | Main | Flooring - Carpet | ||
| Full Bath | Unspecified | Flooring - Vinyl,Bathroom - Tub Shower | ||
| Full Bath | Lower 1 | |||
| Half Bath | Main | Flooring - Vinyl | ||
| Kitchen | Main | Flooring - Vinyl,Kitchen - Electric Cooking | ||
| Laundry | Main | Flooring - Vinyl | ||
| Living Room | Main | Flooring - HardWood | ||
| Primary Bathroom | Main | Flooring - Vinyl,Bathroom - Stall Shower | ||
| Primary Bedroom | Main | Flooring - HardWood,Cedar Lined Closet | ||
| Sitting Room | Main | Flooring - Carpet,Built-Ins |
Amenities
- Foreclosure
- Views
- Short Sale
- New Construction
- Adult 55+
- Lease To Own
- No HOA Fees
- Furnished
- Primary On Main
- Air Conditioning
- Seller Finance
- Green
- Fixer Upper
- Horse
- Golf
- Fireplace
- Deck
- Garage
- Basement
- Pool
Property vs Single Family Average in 17314
Price
Taxes
Year Built
 © BRIGHT, All Rights Reserved
