
Views
Address
410 Hassenplug Road, Millmont, PA
Price
$ 999,999
Property Attributes
- MLS#PAUN2000880
- TypeSingle Family
- Listing Status ACTIVE
- CountyUNION
- CityMillmont
- AreaHartley Twp
- Zip17845
- Style
- Year Built1969
- Taxes$ 4804
- Price$ 999,999
- Bedrooms4
- Full Bathrooms4
- Half Bathrooms0
- Sqr Footage5800
- Lot Size9.17 Acres
Data Source:
Bright MLS
Property Description
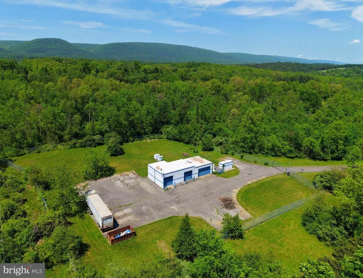
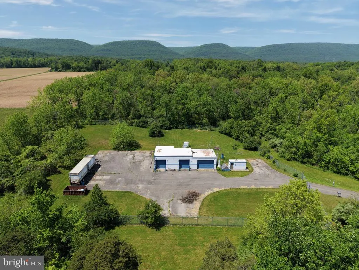
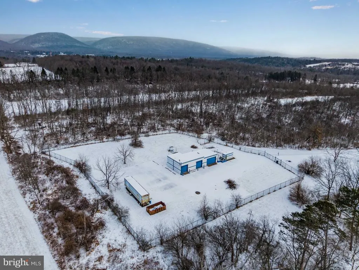
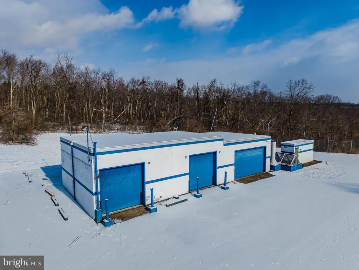
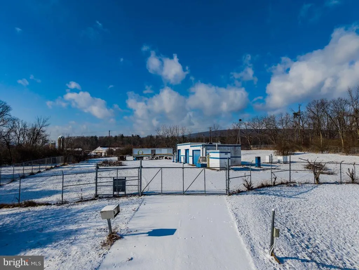
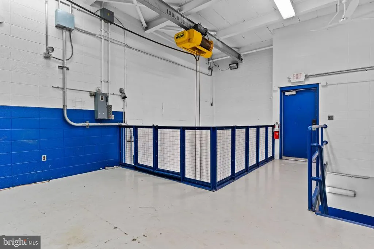
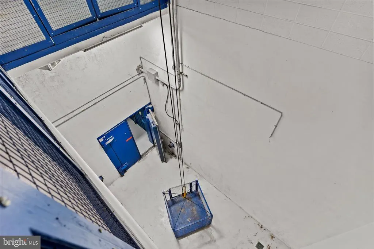
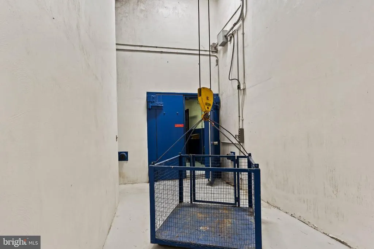
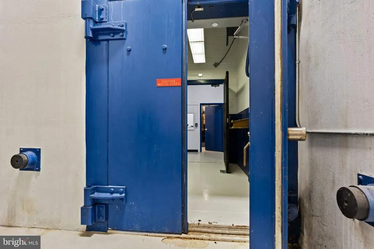
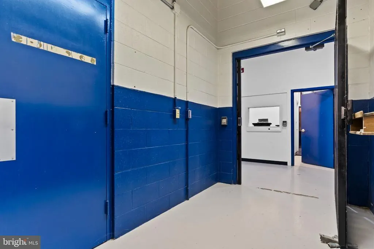
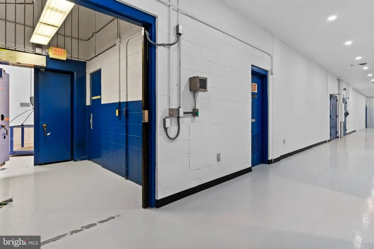
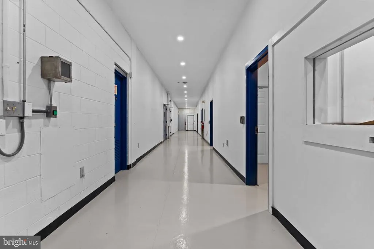
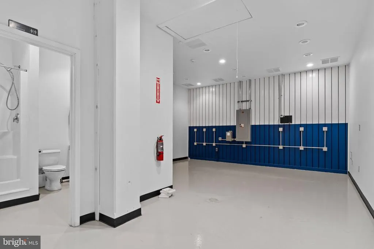
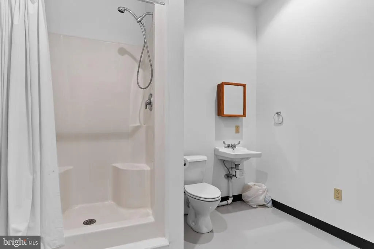
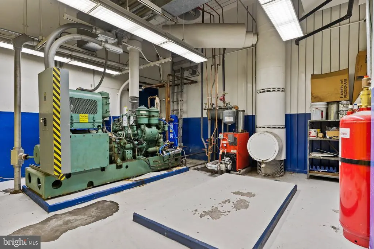
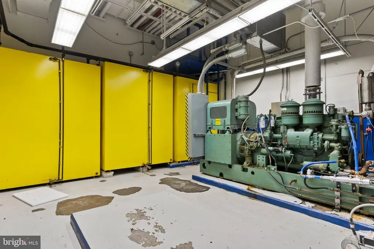
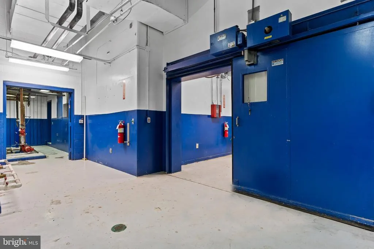
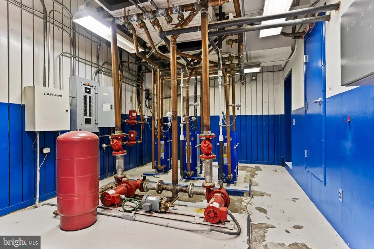
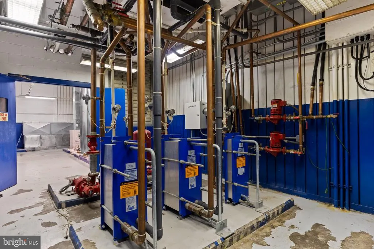
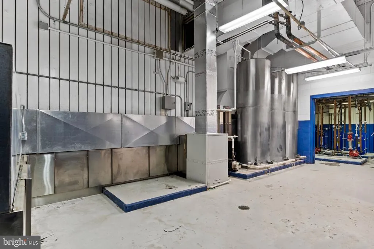
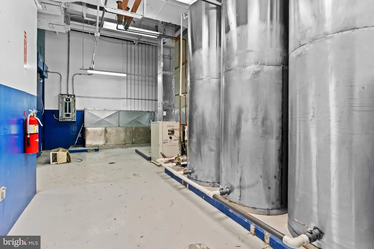
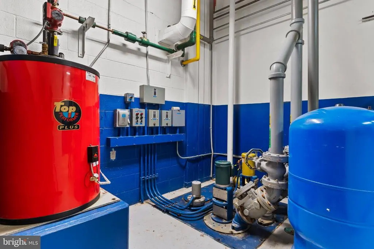
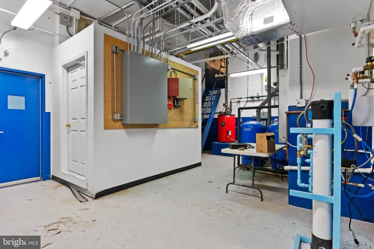
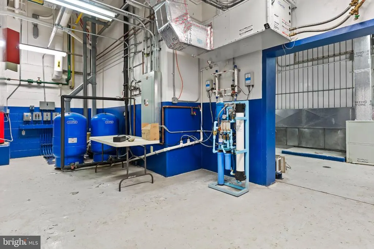
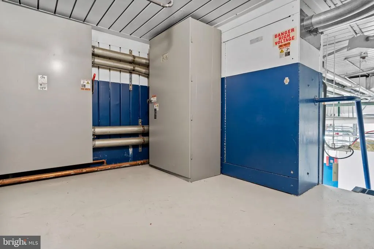
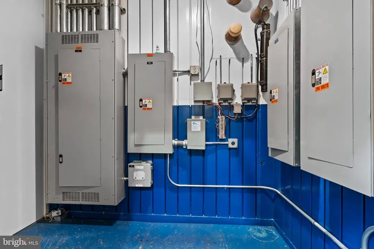
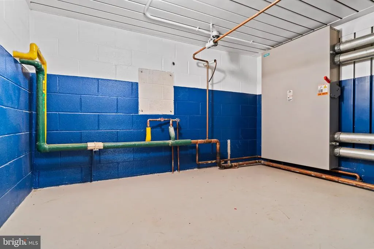
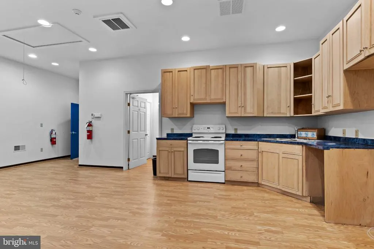
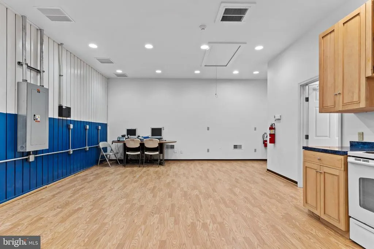
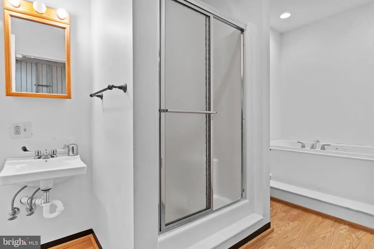
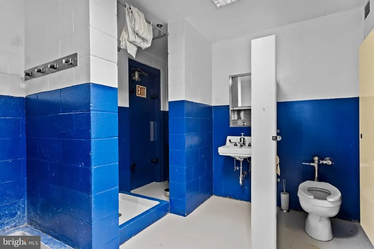
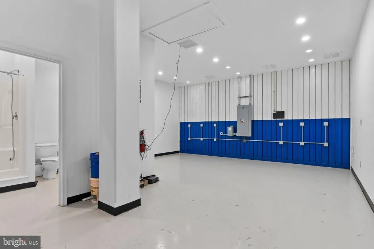
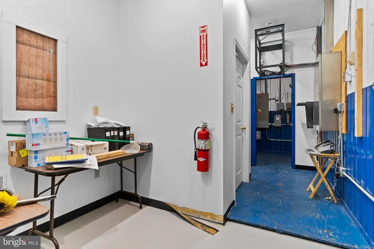
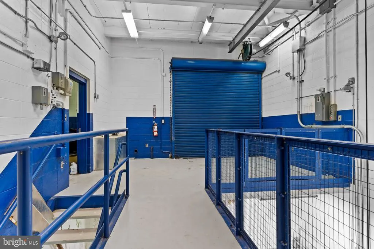
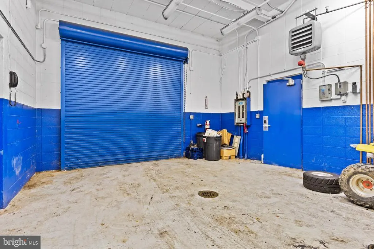
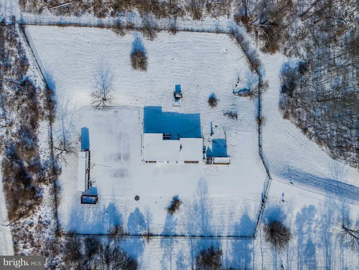
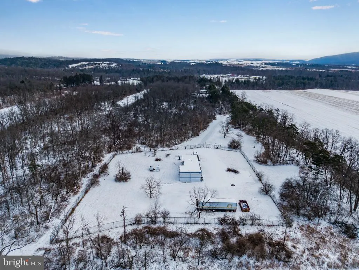
Exceptionally rare opportunity to acquire a Cold War-era underground communications facility, originally constructed between 1967 and 1971 as part of AT&Ts Long Lines network and engineered for durability, redundancy, and long-term self-sufficiency. The property features an approximately 4,813-square-foot below-grade reinforced concrete bunker beneath a 987-square-foot, four-car concrete block garage. The bunker is configured with multiple secured rooms, hardened corridors, mechanical and utility areas, a generator room, decontamination room, full kitchen, and four bathrooms. An elevator connects the above-grade garage to the underground facility, while copper screening within several interior partitions provides additional electromagnetic attenuation. The facility underwent extensive renovations in the early 2000s to support its potential use as a secure data and communications center. These improvements included updates to the electrical distribution, mechanical systems, and interior spaces for sensitive equipment and long-duration operations. Power infrastructure includes commercial electric service with automatic transfer capability and a 150 kVA diesel generator supported by approximately 2,500 gallons of on-site fuel storage. Heating and cooling are provided by multiple geothermal heat pumps served by four reported geothermal wells approximately 300 feet deep. Water infrastructure includes a separate potable well reported to be approximately 125 feet deep, a 1,500-gallon fresh-water storage tank, water filtration, and an on-site septic system. The facility also incorporates multi-stage air filtration designed to support extended below-grade occupancy. Situated on approximately 9.17 private acres, the property features a high gated perimeter fence, controlled entrance, substantial setbacks, and a discreet, low-profile footprint. The property is located in Flood Zone X and is currently zoned Agricultural Preservation. The existing commercial use has been identified in the appraisal as a pre-existing grandfathered use. Potential applications include a secure private compound, data center or server facility, continuity-of-operations site, research facility, specialized storage, or other approved uses. Due to the unique and sensitive nature of the property, certain information is available only to qualified prospective purchasers. Showings by appointment only. Proof of funds required. All proposed uses, system capacities, operating conditions, zoning, and measurements should be independently verified.
| Price History | |
|---|---|
| 9/7/2026 | Listed $999,999 |
General Features
| Living Area | 5800 |
|---|---|
| Sewer | On Site Septic |
| Heating | Heat Pump(s) |
| Cooling | Geothermal |
| Possession | Settlement |
| Zoning | COMMERCIAL |
| Garage Spaces | 3.00 |
| Architectural Style | Other |
| Security Features | Intercom,Main Entrance Lock,Motion Detectors,Security Gate,Security System |
| Construction Materials | Concrete |
| School District | MIFFLINBURG AREA |
| Year Built | 1969 |
| Electric | 200+ Amp Service |
| View | Mountain |
| Levels | 2 |
| Tax Year | 2026 |
| Ownership | Fee Simple |
| Cool Fuel | Geothermal |
| Accessibility | None |
| County | UNION |
| New Construction | No |
| Property Type | Residential |
| HOA | No |
| Subdivision Name | NONE AVAILABLE |
| Garage Y/N | Yes |
| Water Access Y/N | No |
| Other Structures | Above Grade,Below Grade |
| Total Rooms | 9 |
| Full Baths | 4 |
| Status | ACTIVE |
| Directions | Contact agent |
| City | MILLMONT |
| Senior Community Y/N | No |
| MLS Area | Hartley Twp (169005) |
| Lot Size Units | Square Feet |
| Lot Size Square Feet | 399445.00 |
| Tax Assessed Value | 224800.0 |
| Tax Annual Amount | 4804.0 |
| Structure Type | Detached |
| Condo/Coop Association fee Y/N | No |
| Bathrooms Count Main Level | 0.00 |
| Price Per Sq Ft Total AG | 1013.17 |
| Acceptable Financing | Cash,Conventional,Bank Portfolio,Joint Venture |
| Vacation Rental Y/N | No |
| Total SQFT | 5800 |
| Location Type | Rural |
| Standard Status | Active |
| Year Built Source | Estimated |
Interior Features
| Interior Amenities | Air Filter System,Attic,Bathroom - Jetted Tub,Double/Dual Staircase,Recessed Lighting |
|---|---|
| Heating Fuel | Geo-thermal |
| Basement | Fully Finished |
| Hot Water | Electric |
| Basement (Y/N) | Yes |
| Heating Y/N | Yes |
| Above Grade Finished Area | 987 |
| Central Air Y/N | No |
| Total Bedrooms | 4 |
| Below Grade Finished Area | 4813 |
| Below Grade Finished Area Unit Type | Square Feet |
| LivingAreaSource | Estimated |
| Below Grade Finished Area Source | Estimated |
| Bedrooms Count All Lower Levels | 4 |
| Bedrooms Count Lower Level 1 | 4 |
| Bathrooms Full Lower Level 1 | 4 |
| Bathrooms Full All Lower Levels | 4 |
| Bathrooms Count Lower Level 1 | 4.00 |
| Bathrooms Count All Lower Levels | 4 |
| Above Grade Finished Area Source | Estimated |
| Above Grade Finished Area Unit Type | Square Feet |
| Total Baths | 4 |
Exterior Features
| Pool | No Pool |
|---|---|
| Fencing | Barbed Wire,Chain Link |
| Lot Features | Backs to Trees,Hunting Available,Partly Wooded,Private,Secluded,Rural,Trees/Wooded |
| Water Source | Well |
| Total Parking Spaces | 3 |
| Garage Features | Garage - Front Entry,Oversized |
| Type of Parking | Attached Garage,Parking Lot |
| Foundation Details | Concrete Perimeter |
| Water View Y/N | No |
| Lot Size Acres | 9.17 |
| Lot Size Source | Estimated |
| Waterfront Y/N | No |
| Navigable Water Y/N | No |
| Water Oriented Y/N | No |
| # of Attached Garage Spaces | 3 |
Amenities
- Foreclosure
- Views
- Short Sale
- New Construction
- Adult 55+
- Lease To Own
- No HOA Fees
- Furnished
- Primary On Main
- Air Conditioning
- Seller Finance
- Green
- Fixer Upper
- Horse
- Golf
- Fireplace
- Deck
- Garage
- Basement
- Pool
Property vs Single Family Average in 17845
Price
Taxes
Year Built
Visits
 © BRIGHT, All Rights Reserved
