
Primary on Main
Address
138 Antler Trail, Albrightsville, PA
Price
$ 399,000
Property Attributes
- MLS#PAMR2007306
- TypeSingle Family
- Listing Status ACTIVE
- CountyMONROE
- CityAlbrightsville
- AreaTunkhannock Twp
- NeighborhoodIndian Mountain Lakes
- Zip18210
- StyleCape Cod
- Year Built2006
- Taxes$ 4486
- Price$ 399,000
- Bedrooms4
- Full Bathrooms2
- Half Bathrooms1
- Sqr Footage1589
- Lot Size0.38 Acres
Data Source:
Bright MLS
Property Description
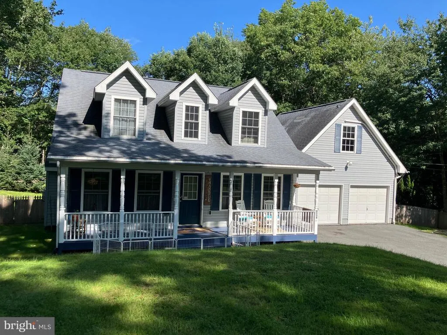
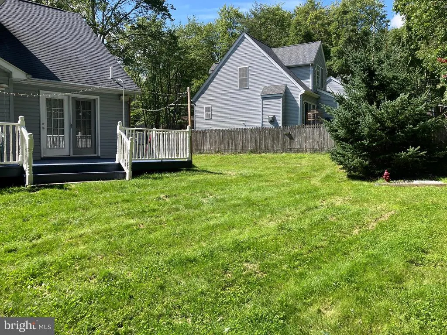
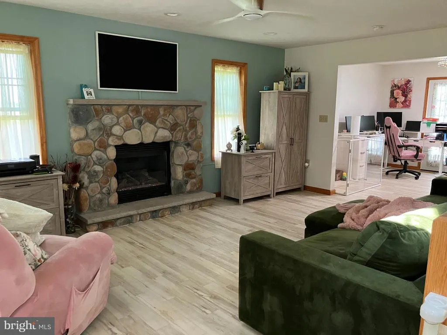
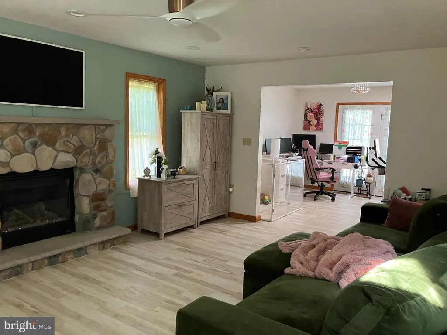
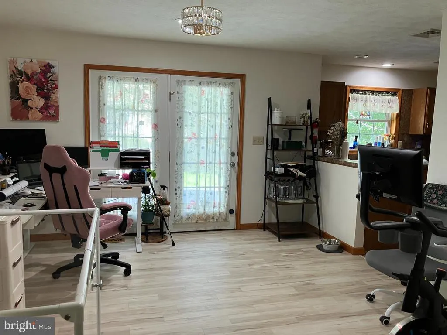
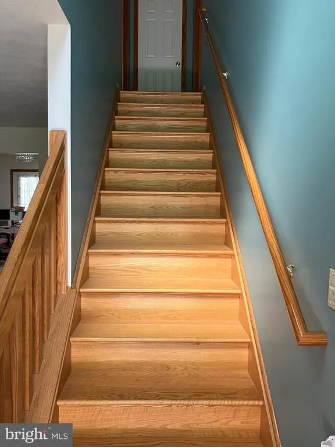
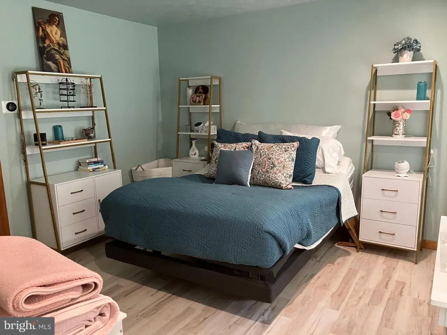
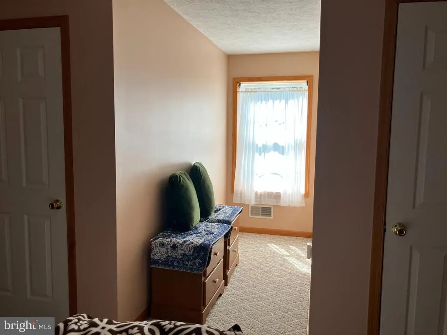
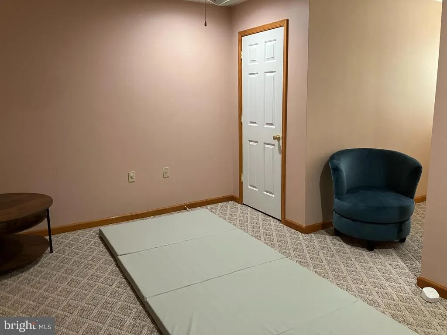
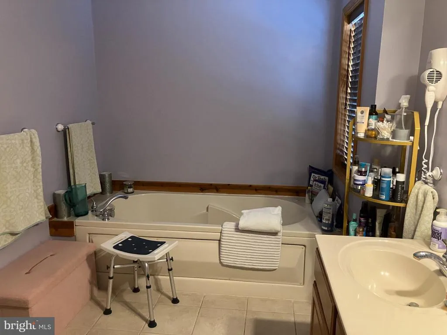
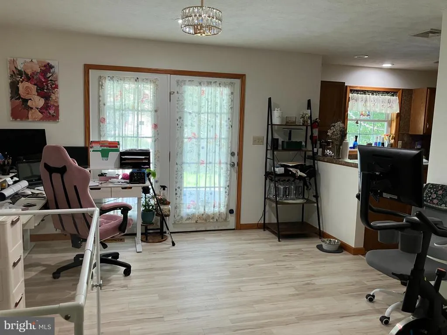
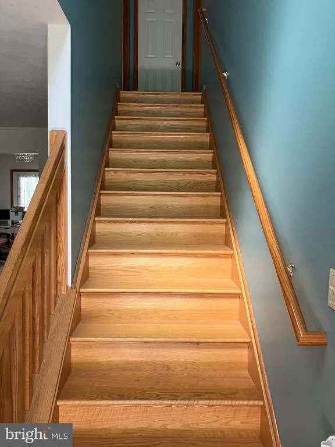
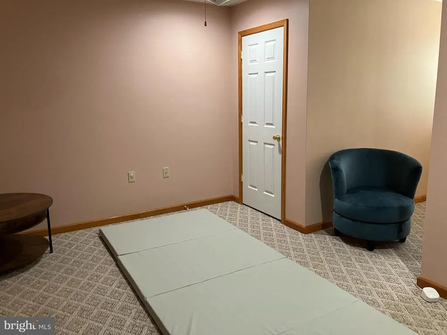
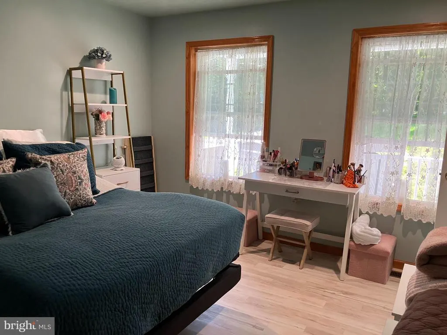
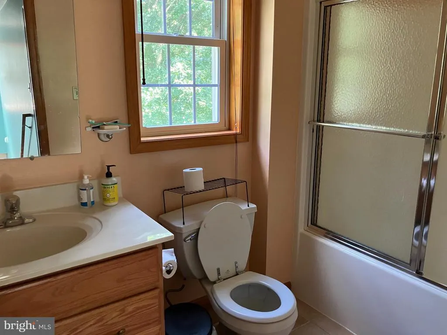
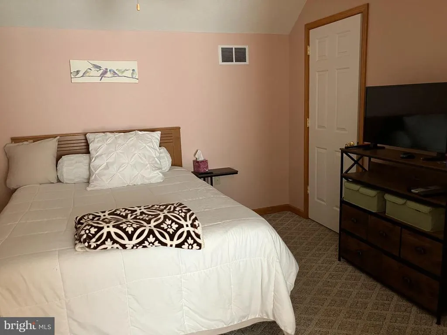
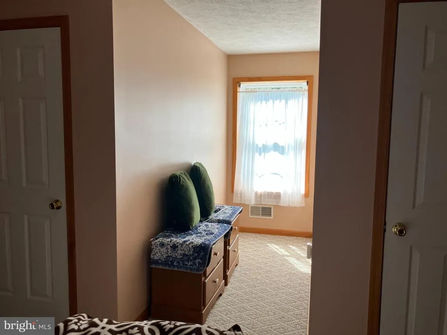
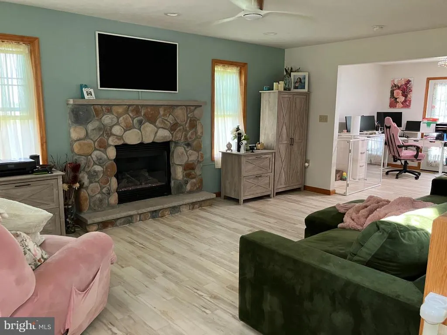
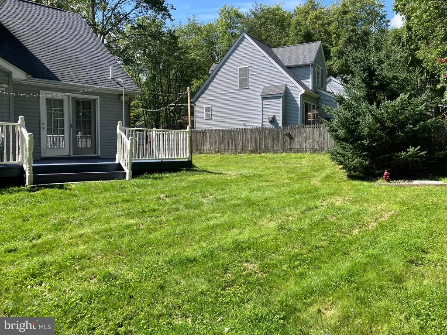
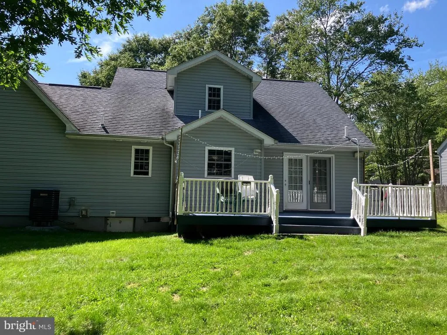
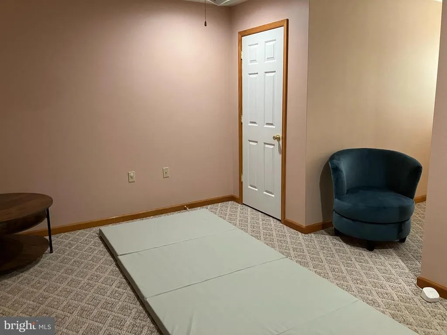
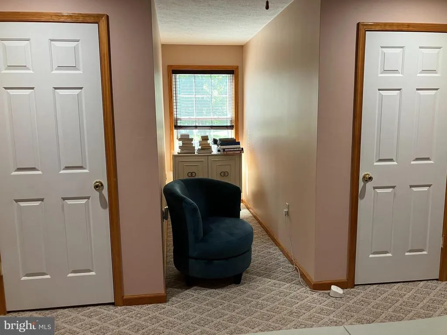
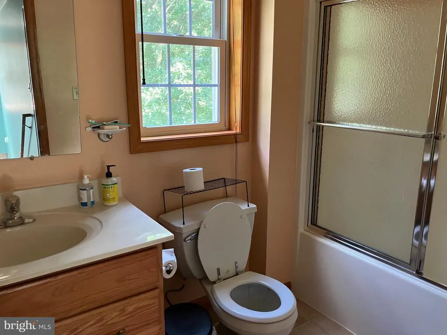
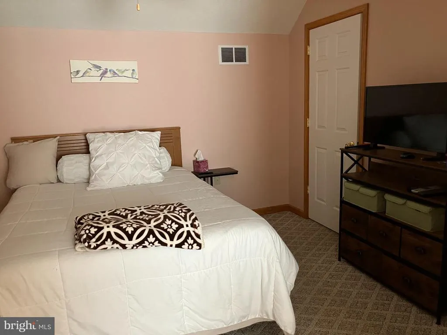
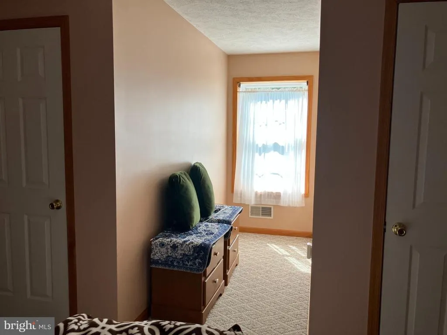
Meticulously maintained Cape with private fenced back yard, attached 2-car garage, luxury vinyl flooring over hardwood, central AC heat pump with dual manifold, stone fireplace with propane, open floor plan, luxurious master suite on main living level offers soaking tub with separate stand up shower and walk-in closet. There's a bonus room/4th bedroom upstairs for guest privacy, maintenance-free exterior, fenced back yard, cozy front porch, 2-car air conditioned garage and more in an STR-friendly and gated community with lakes, pools, clubhouse and more. Living room: 19X12 Dining Room 12X12 Kitchen 11X9 Primary Bedroom 12X13 with en suite, soaking tub, stand up shower, walk-in closet Primary bath 11X8 1/2 bath 6X3 Bedroom#2 12X19 Bedroom #3 12X19 Second bath 6X8 Bedroom #4 (loft above garage) 19X22 Laundry 4X6
| Elementary School |
|---|
| Tobyhanna Elementary Center |
| Price History | |
|---|---|
| 8/27/2026 | Listed $399,000 |
General Features
| Living Area | 1589 |
|---|---|
| Sewer | On Site Septic |
| Heating | Forced Air |
| Cooling | Central A/C,Ductless/Mini-Split,Heat Pump(s) |
| Utilities | Electric Available,Cable TV Available,Water Available,Propane |
| Possession | Negotiable |
| Roof | Shingle |
| Appliances | Dishwasher |
| Zoning | R1 |
| HOA Fee | 1350.00 |
| Garage Spaces | 2.00 |
| Association Fee Includes | Common Area Maintenance,Pool(s),Recreation Facility,Road Maintenance,Security Gate,Trash |
| Architectural Style | Cape Cod |
| Construction Materials | Vinyl Siding |
| School District | POCONO MOUNTAIN |
| Year Built | 2006 |
| Levels | 2 |
| Tax Year | 2025 |
| Ownership | Fee Simple |
| Cool Fuel | None |
| Accessibility | 2+ Access Exits |
| Assoc Fee Paid Per | Annually |
| County | MONROE |
| New Construction | No |
| Property Type | Residential |
| HOA | Yes |
| Subdivision Name | INDIAN MOUNTAIN LAKES |
| Garage Y/N | Yes |
| Water Access Y/N | No |
| Other Structures | Above Grade,Below Grade |
| Total Rooms | 10 |
| Full Baths | 2 |
| Status | ACTIVE |
| Directions | Mountain Road,L on North Shore Drive,L on Antler,house on right |
| City | ALBRIGHTSVILLE |
| Association Name | IMLCA |
| Senior Community Y/N | No |
| MLS Area | Tunkhannock Twp (13520) |
| Lot Size Units | Square Feet |
| Lot Size Square Feet | 16553.00 |
| Tax Assessed Value | 145960.0 |
| Tax Annual Amount | 4486.0 |
| Property Condition | Excellent |
| Structure Type | Detached |
| Condo/Coop Association fee Y/N | No |
| Bathrooms Full Main Level | 1 |
| Bathrooms Count Main Level | 2.00 |
| Above Grade Unfin SQFT | 440 |
| Price Per Sq Ft Total AG | 251.1 |
| Acceptable Financing | Cash,Conventional,FHA,FMHA,VA,USDA |
| Vacation Rental Y/N | No |
| Total SQFT | 2029 |
| Location Type | Rural |
| Standard Status | Active |
| Year Built Source | Assessor |
| Legal Subdivision | INDIAN MOUNTAIN LAKES SEC H |
| Tax Lot | 509 |
Interior Features
| Interior Amenities | Additional Stairway,Bathroom - Jetted Tub,Bathroom - Walk-In Shower,Ceiling Fan(s),Combination Dining/Living,Entry Level Bedroom,Floor Plan - Open,Kitchen - Country,Primary Bath(s),Walk-in Closet(s), |
|---|---|
| Heating Fuel | Propane - Leased |
| Flooring | Carpet,Hardwood,Luxury Vinyl Plank,Ceramic Tile |
| Total Fireplaces | 1 |
| Fireplace Features | Stone,Gas/Propane |
| Hot Water | Electric |
| Basement (Y/N) | No |
| Heating Y/N | Yes |
| Fireplace Y/N | Yes |
| Above Grade Finished Area | 1589 |
| Half Baths | 1 |
| Central Air Y/N | Yes |
| Total Bedrooms | 4 |
| Main Level Bedrooms | 1 |
| Below Grade Finished Area Unit Type | Square Feet |
| LivingAreaSource | Estimated |
| Laundry Type | Has Laundry |
| Below Grade Unfin Area Units | Square Feet |
| Below Grade Unfin SQFT Source | Assessor |
| Below Grade Finished Area Source | Assessor |
| Bedrooms Count All Upper Levels | 3 |
| Bedrooms Count Upper Level 1 | 3 |
| Bathrooms Half Main Level | 1 |
| Bathrooms Full Upper Level 1 | 1 |
| Bathrooms Full All Upper Levels | 1 |
| Bathrooms Count Upper Level 1 | 1.00 |
| Bathrooms Count All Upper Levels | 1 |
| Above Grade Unfin Area Units | Square Feet |
| Above Grade Unfin SQFT Source | Estimated |
| Above Grade Finished Area Source | Estimated |
| Above Grade Finished Area Unit Type | Square Feet |
| Total Baths | 3 |
Exterior Features
| Pool | Yes - Community |
|---|---|
| Fencing | Rear |
| Lot Features | Backs to Trees,Cleared,Front Yard,Level,Rear Yard,Rural,Road Frontage |
| Water Source | Well |
| Inclusions | Whole house generator,range,refrigerator,washer,dishwasher,dual manifold heat pump |
| Total Parking Spaces | 2 |
| Garage Features | Additional Storage Area,Garage - Front Entry,Other |
| Type of Parking | Attached Garage,Driveway |
| Land Use Code | 163 |
| Foundation Details | Crawl Space |
| Water View Y/N | No |
| Lot Dimensions | 89.00 x 189.00 |
| Lot Size Acres | 0.38 |
| Road Surface Type | Black Top |
| Lot Size Source | Assessor |
| Waterfront Y/N | No |
| Road Responsibility | Road Maintenance Agreement |
| Navigable Water Y/N | No |
| Water Oriented Y/N | No |
| # of Attached Garage Spaces | 2 |
| LotDimensionsSource | Assessor |
Amenities
- Foreclosure
- Views
- Short Sale
- New Construction
- Adult 55+
- Lease To Own
- No HOA Fees
- Furnished
- Primary On Main
- Air Conditioning
- Seller Finance
- Green
- Fixer Upper
- Horse
- Golf
- Fireplace
- Deck
- Garage
- Basement
- Pool
Property vs Single Family Average in 18210
Price
Taxes
Year Built
Visits
 © BRIGHT, All Rights Reserved
