
Primary on Main - Adult 55+
Address
1050 Cambridge Drive, Manheim, PA
Price
$ 375,000
Property Attributes
- MLS#PALA2093680
- TypeSingle Family
- Listing Status ACTIVE
- CountyLANCASTER
- CityManheim
- AreaPenn Twp
- NeighborhoodBrookshire
- Zip17545
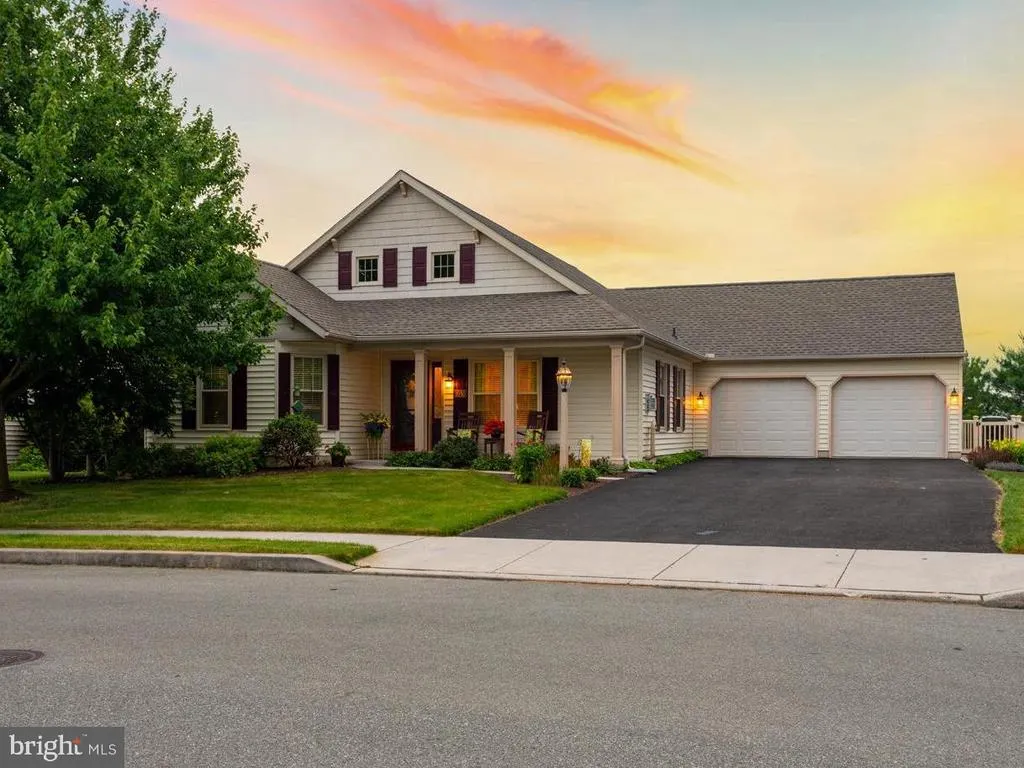
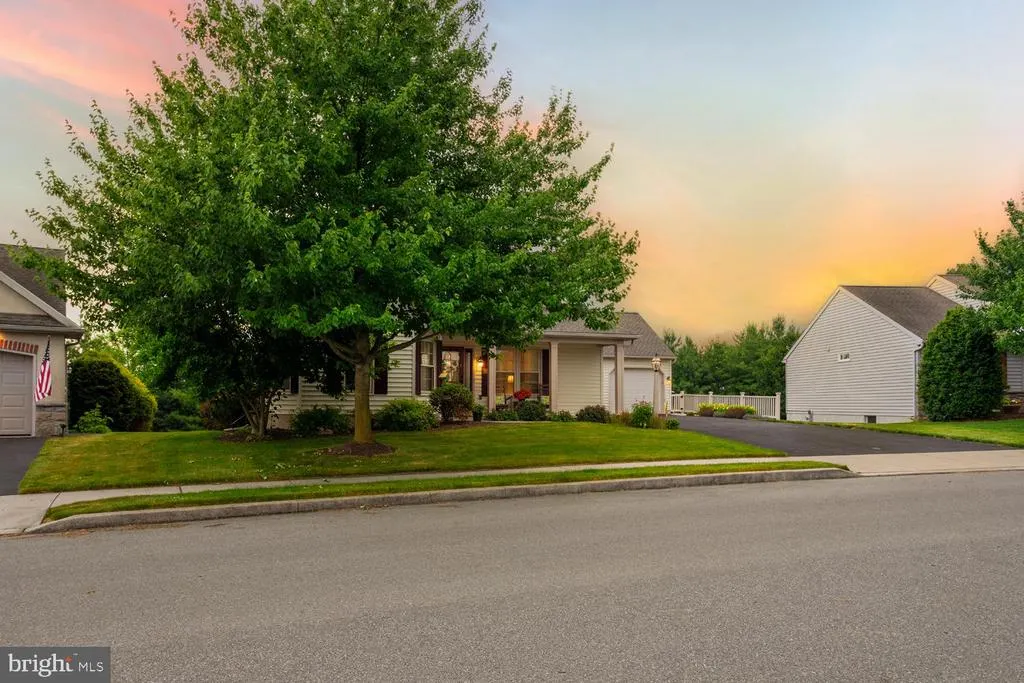
- StyleRanch/Rambler
- Year Built2006
- Taxes$ 4916
- Price$ 375,000
- Bedrooms3
- Full Bathrooms2
- Half Bathrooms0
- Sqr Footage1915
Data Source:
Bright MLS
Property Description
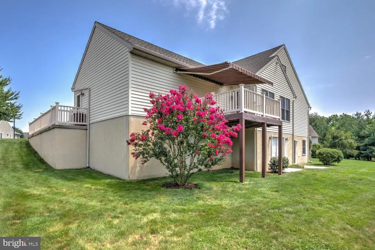
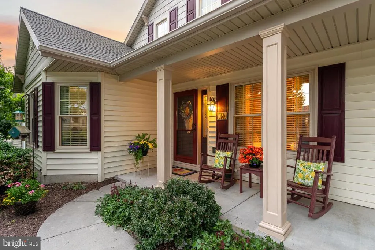
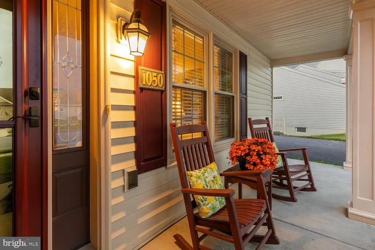
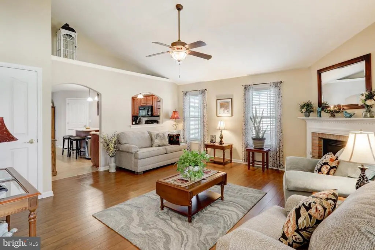
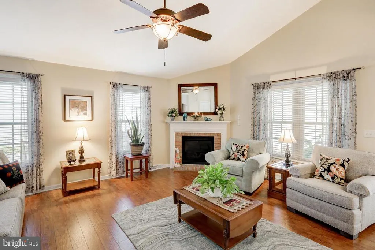
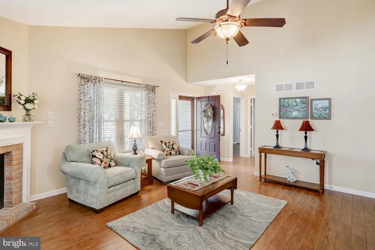
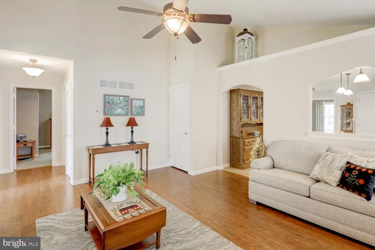
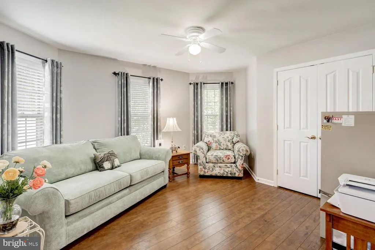
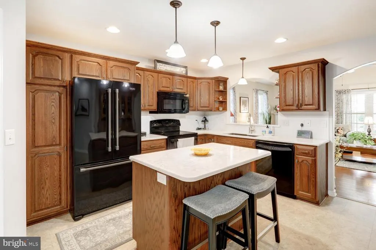
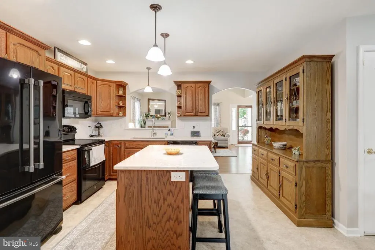
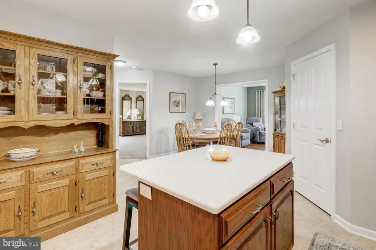
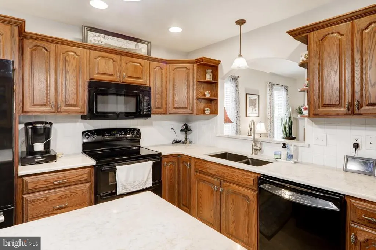
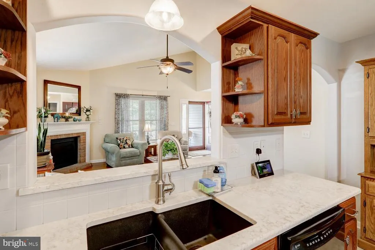
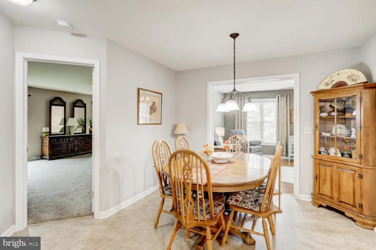
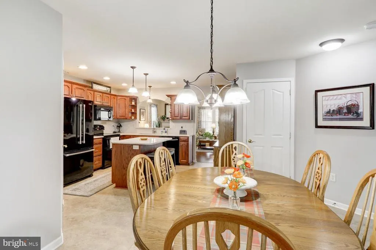
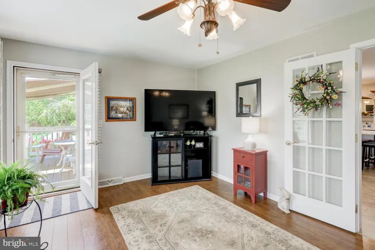
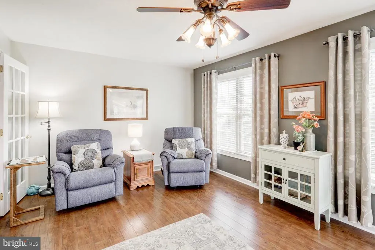
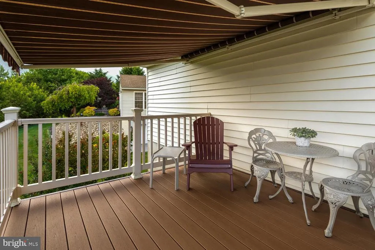
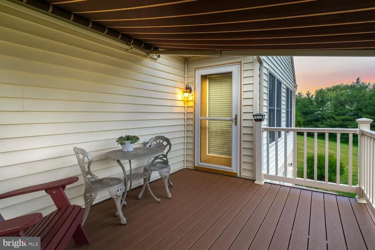
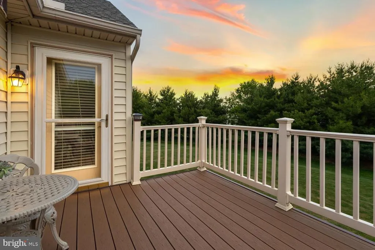
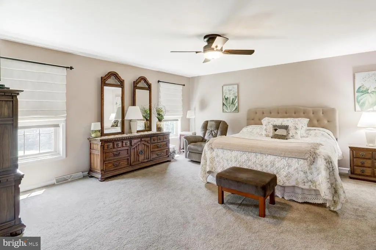
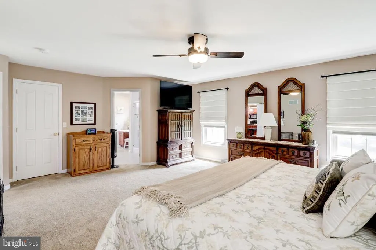
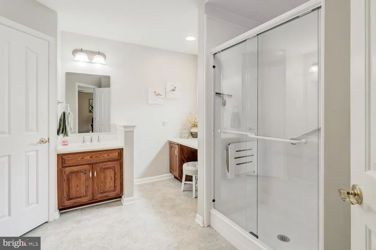
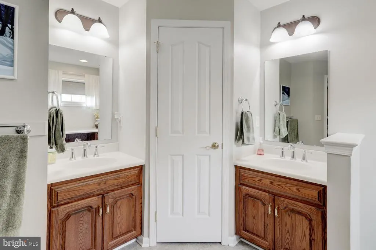
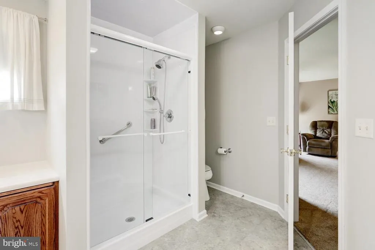
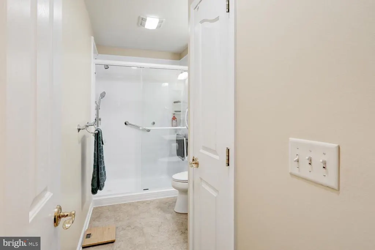
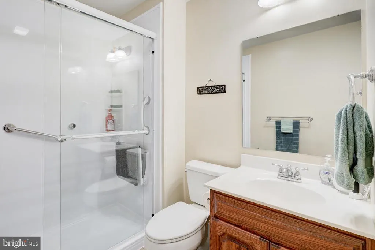
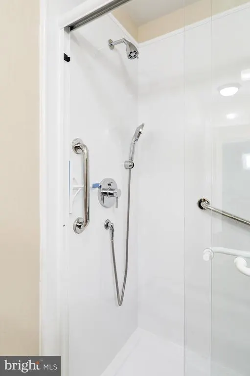
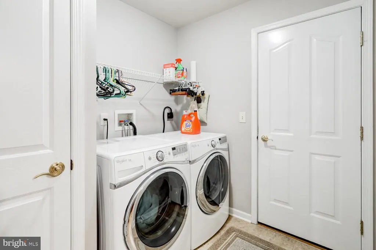
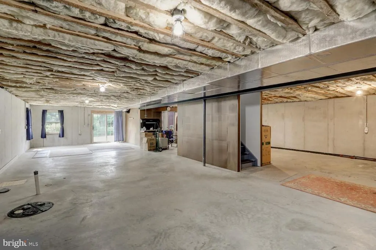
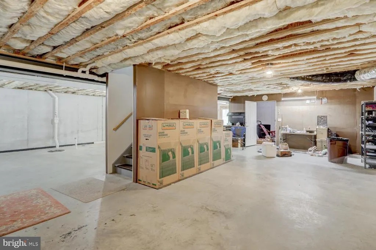
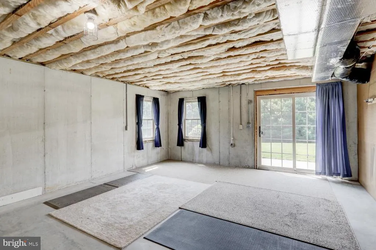
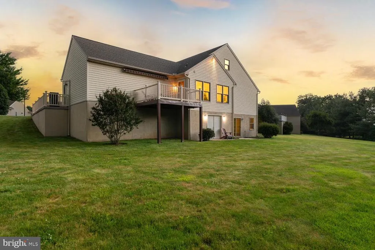
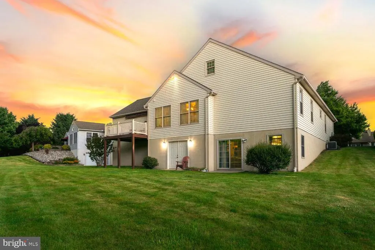
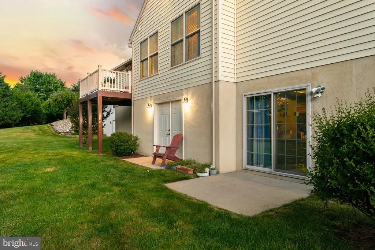
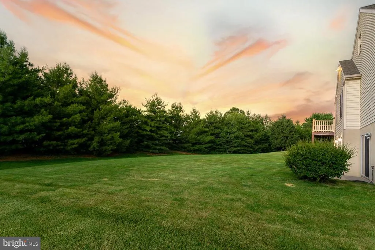
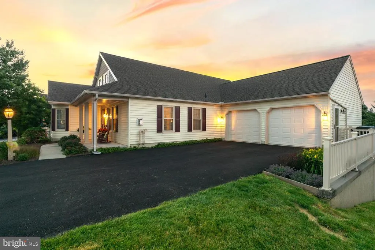
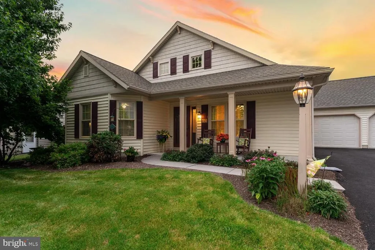
One floor living at its best in this sought-after 55+ community. A deep covered front porch welcomes you inside to a dramatic cathedral-ceiling living room centered on a cozy gas fireplace with brick surround, framed by rich hardwood floors and generous natural light. The spacious eat-in kitchen offers a center island with seating, updated countertops, abundant cabinetry, and a bright pass-through to the main living space, with a separate formal dining room for gatherings. A sunroom with French doors opens to the elevated rear deck, giving you an easy indoor-outdoor flow to enjoy the private, tree-lined backyard. The generous primary suite features a sitting area, walk-in closet, and a private bath with double vanities and a walk-in shower. Thoughtful, easy-living touches throughout include main-floor laundry and low-step showers. Downstairs, the full daylight walk-out lower level offers roughed-in plumbing, full-size windows, and a slider to grade, providing outstanding potential to finish additional living space to suit your needs. Beyond the home, this is a genuinely active community. The clubhouse has something going on nearly every week: a fitness room, guest speakers on topics that matter to residents, monthly Bunco, movie nights, and holiday picnics and meals throughout the year for Labor Day, Thanksgiving, Christmas, and Easter. Nearly all of it is free to residents and a guest. Add a stocked fishing lake and bocce courts, and you have the kind of social, low-maintenance lifestyle that's hard to find. Trash service is included in the land lease. Comfortable, connected, easy living in a friendly, amenity-rich setting.
| Middle School | High School |
|---|---|
| Manheim Central Middle School | Manheim Central High School |
| Price History | |
|---|---|
| 8/13/2026 | Listed $375,000 |
General Features
| Living Area | 1915 |
|---|---|
| Sewer | Public Sewer |
| Heating | Forced Air |
| Cooling | Central A/C |
| Utilities | Cable TV |
| Possession | Settlement |
| Roof | Pitched,Shingle |
| Appliances | Built-In Range,Oven - Self Cleaning,Dishwasher,Disposal |
| Zoning | RES |
| HOA Fee | 20.00 |
| Garage Spaces | 2.00 |
| Association Fee Includes | Trash |
| Patio/Porch Features | Deck(s),Porch(es) |
| Architectural Style | Ranch/Rambler |
| Construction Materials | Vinyl Siding,Stucco |
| School District | MANHEIM CENTRAL |
| Year Built | 2006 |
| Electric | 200+ Amp Service |
| Levels | 1 |
| Tax Year | 2026 |
| Ownership | Land Lease |
| Cool Fuel | Electric |
| Accessibility | 2+ Access Exits |
| Assoc Fee Paid Per | Monthly |
| County | LANCASTER |
| New Construction | No |
| Property Type | Residential |
| HOA | Yes |
| Subdivision Name | BROOKSHIRE |
| Facing Direction | East |
| Garage Y/N | Yes |
| Water Access Y/N | No |
| Other Structures | Above Grade,Below Grade |
| Full Baths | 2 |
| Status | ACTIVE |
| Directions | See GPS |
| City | MANHEIM |
| Land Lease Amount | 434.00 |
| Association Name | BROOKSHIRE |
| Senior Community Y/N | Yes |
| MLS Area | Penn Twp (10550) |
| Lot Size Units | Square Feet |
| Lot Size Square Feet | 0.00 |
| Tax Assessed Value | 219700.0 |
| Tax Annual Amount | 4916.0 |
| Home Warranty Y/N | No |
| Property Condition | Very Good |
| Structure Type | Detached |
| Condo/Coop Association fee Y/N | No |
| Bathrooms Full Main Level | 2 |
| Bathrooms Count Main Level | 2.00 |
| Price Per Sq Ft Total AG | 195.82 |
| Acceptable Financing | Conventional,Cash |
| Senior Community Age Req | 55 |
| Vacation Rental Y/N | No |
| Total SQFT | 3830 |
| Standard Status | Active |
| Year Built Source | Assessor |
| Land Lease Amount Frequency | Monthly |
Interior Features
| Interior Amenities | Primary Bath(s),Kitchen - Island,Butlers Pantry,Ceiling Fan(s),Water Treat System,Bathroom - Stall Shower,Breakfast Area |
|---|---|
| Heating Fuel | Natural Gas |
| Basement | Full,Unfinished,Outside Entrance |
| Flooring | Fully Carpeted,Vinyl |
| Total Fireplaces | 1 |
| Fireplace Features | Brick,Gas/Propane |
| Hot Water | Natural Gas |
| Basement (Y/N) | Yes |
| Heating Y/N | Yes |
| Window Features | Energy Efficient |
| Fireplace Y/N | Yes |
| Above Grade Finished Area | 1915 |
| Central Air Y/N | Yes |
| Total Bedrooms | 3 |
| Room Type | Living Room,Dining Room,Primary Bedroom,Bedroom 2,Kitchen,Basement,Bedroom 1,Other,Workshop |
| Main Level Bedrooms | 3 |
| Below Grade Finished Area Unit Type | Square Feet |
| LivingAreaSource | Assessor |
| Laundry Type | Main Floor |
| Below Grade Unfin Area Units | Square Feet |
| Below Grade Unfin SQFT | 1915 |
| Below Grade Unfin SQFT Source | Estimated |
| Below Grade Finished Area Source | Assessor |
| Bathrooms Count Lower Level 1 | 0.00 |
| Above Grade Finished Area Source | Assessor |
| Above Grade Finished Area Unit Type | Square Feet |
| Total Baths | 2 |
Exterior Features
| Exterior Amenities | Sidewalks,Street Lights |
|---|---|
| Pool | No Pool |
| Parking Features | Asphalt Driveway |
| Lot Features | Level,Open,Front Yard,Rear Yard |
| Water Source | Public |
| Total Parking Spaces | 6 |
| Garage Features | Inside Access,Garage Door Opener,Oversized,Garage - Front Entry |
| Type of Parking | On Street,Driveway,Attached Garage,Other |
| Land Use Code | 181 |
| Foundation Details | Block |
| Water View Y/N | No |
| Lot Dimensions | 0.00 x 0.00 |
| Lot Size Acres | 0.00 |
| Lot Size Source | Estimated |
| Waterfront Y/N | No |
| Land Assessed Value | 0.00 |
| Navigable Water Y/N | No |
| Water Oriented Y/N | No |
| # of Attached Garage Spaces | 2 |
| LotDimensionsSource | Assessor |
Room Details
| Room | Dimensions | Level | Flooring | Details |
|---|---|---|---|---|
| Basement | Lower 1 | |||
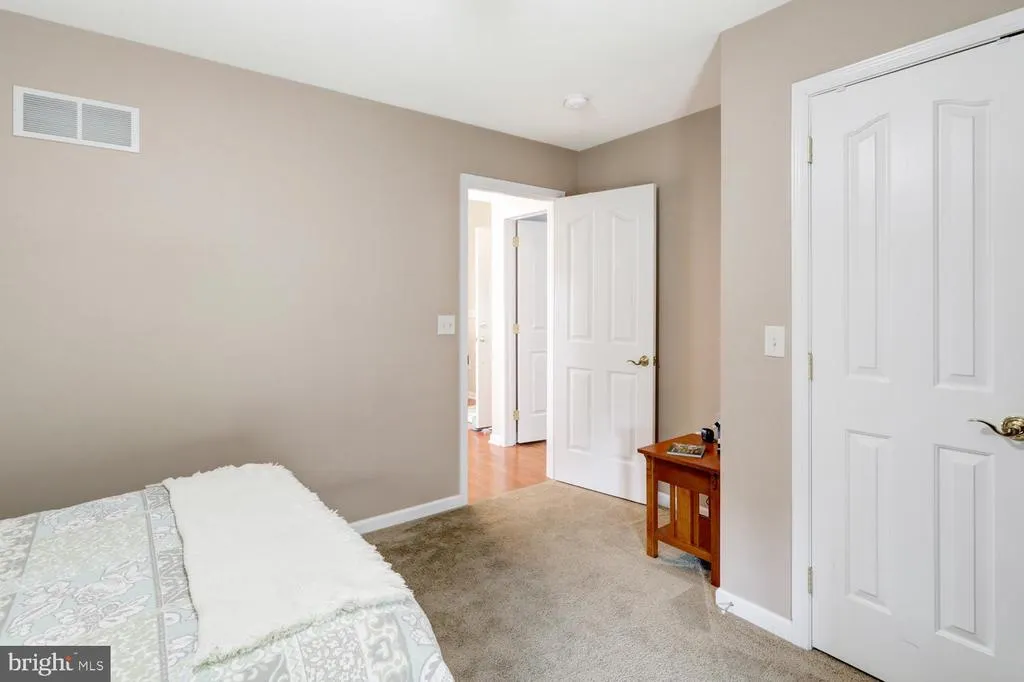
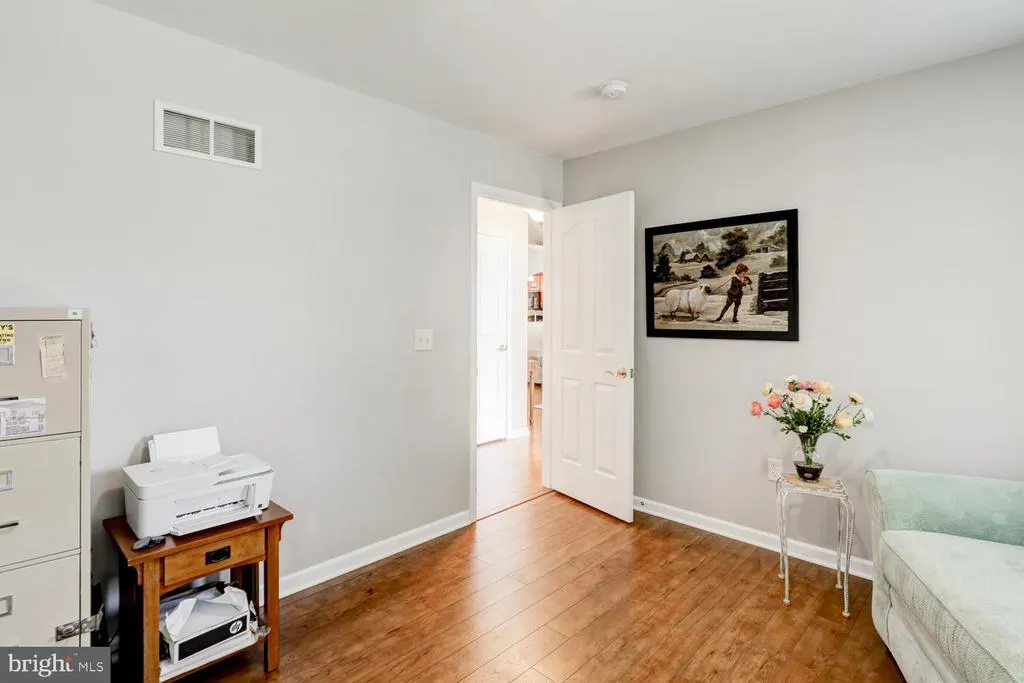
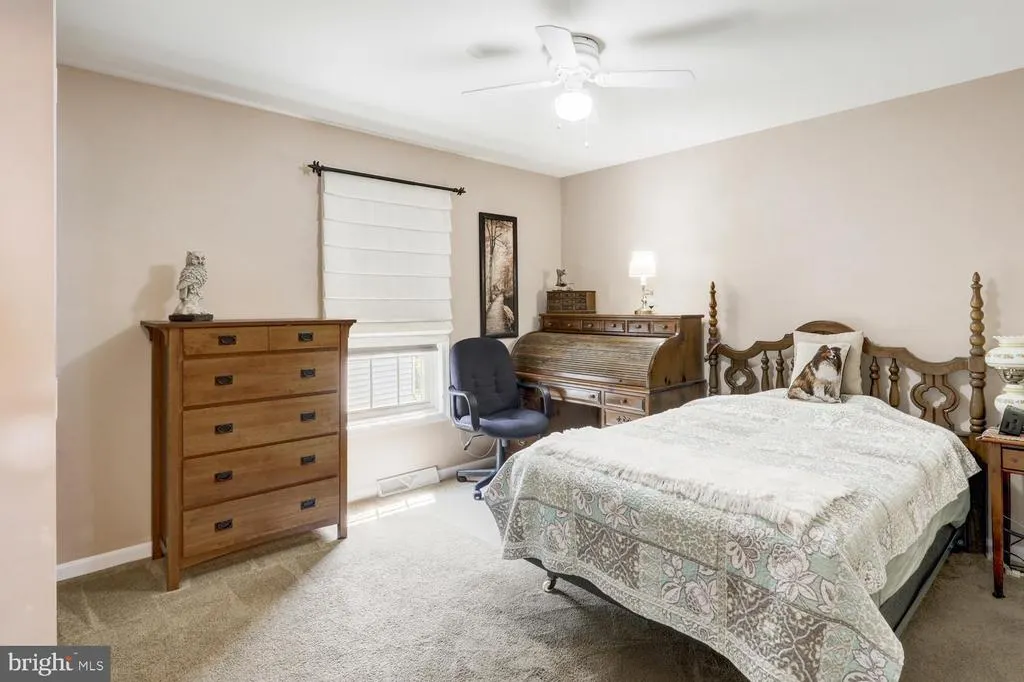
| Bedroom 1 | 13 X 13 | Main | ||
| Bedroom 2 | 14 X 12 | Main | ||
| Dining Room | 12 X 11 | Main | ||
| Kitchen | 13 X 12 | Main | Kitchen - Electric Cooking,Island,Pantry,Double Sink | |
| Living Room | 17 X 17 | Main | ||
| Other | 17 X 12 | Main | SUNROOM | |
| Primary Bedroom | 20 X 17 | Main | ||
| Workshop | Lower 1 |
Amenities
- Foreclosure
- Views
- Short Sale
- New Construction
- Adult 55+
- Lease To Own
- No HOA Fees
- Furnished
- Primary On Main
- Air Conditioning
- Seller Finance
- Green
- Fixer Upper
- Horse
- Golf
- Fireplace
- Deck
- Garage
- Basement
- Pool
Property vs Single Family Average in 17545
Price
Taxes
Year Built
Visits
 © BRIGHT, All Rights Reserved
