
Views - Primary on Main
Address
122 N 3rd Street, Bainbridge, PA
Price
$ 439,900
Property Attributes
- MLS#PALA2086696
- TypeSingle Family
- Listing Status ACTIVE
- CountyLANCASTER
- CityBainbridge
- AreaConoy Twp
- Zip17502
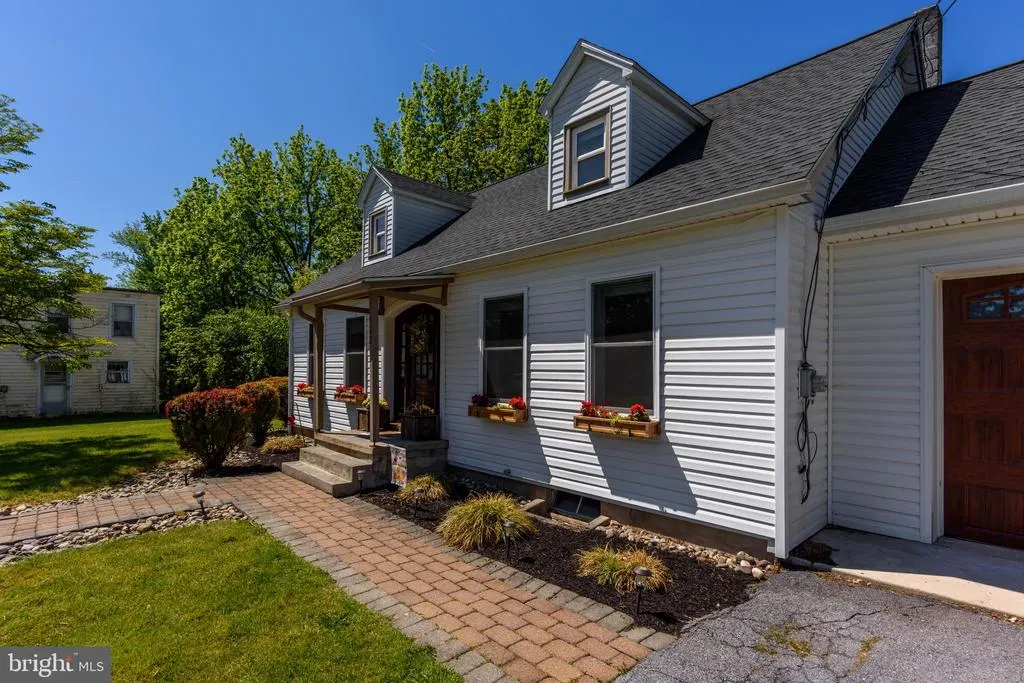
- StyleCape Cod
- Year Built1956
- Taxes$ 4714
- Price$ 439,900
- Bedrooms4
- Full Bathrooms2
- Half Bathrooms1
- Sqr Footage2814
- Lot Size0.41 Acres
Data Source:
Bright MLS
Property Description
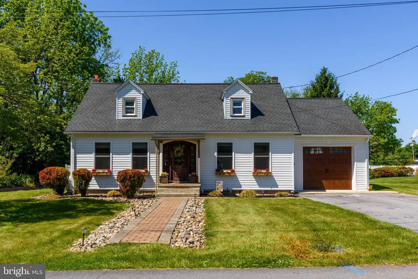
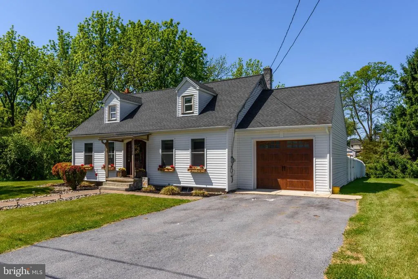
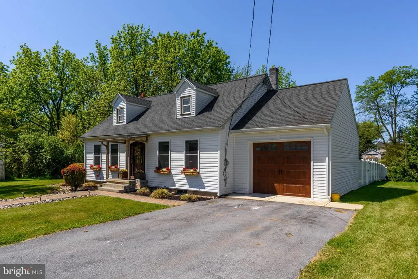
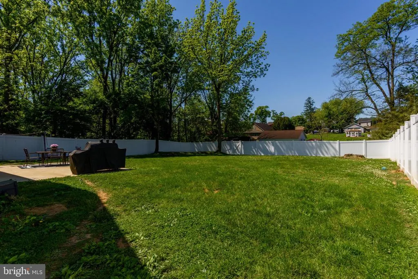
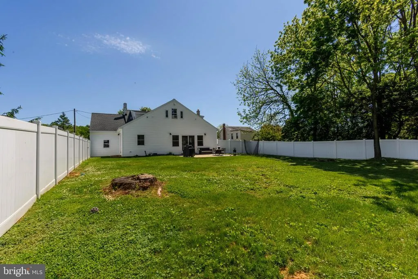
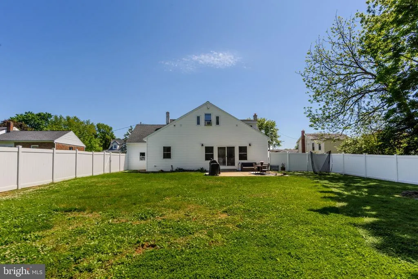
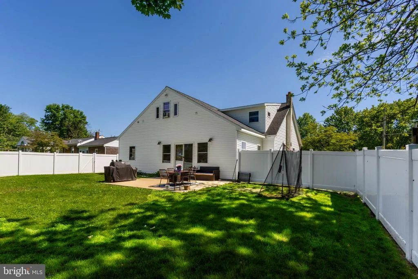
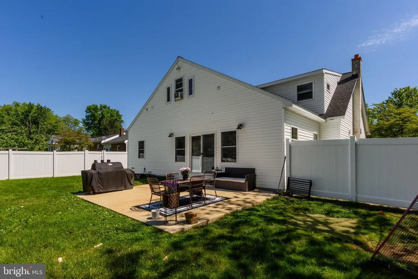
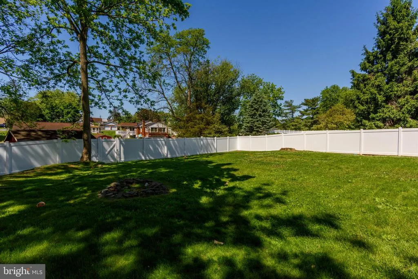
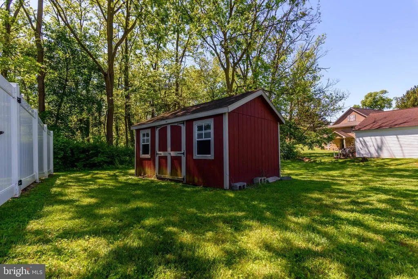
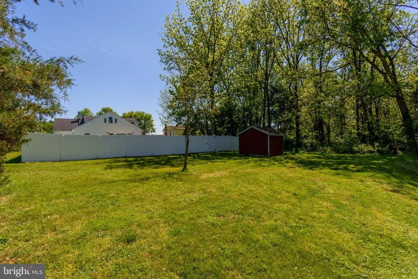
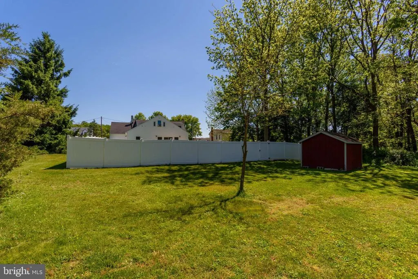
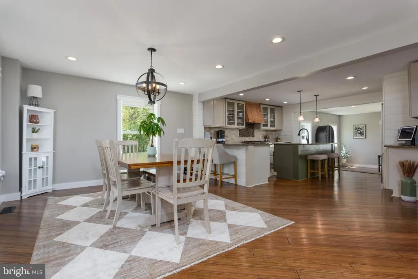
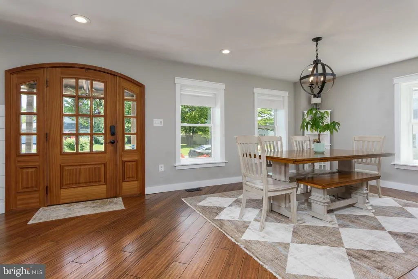
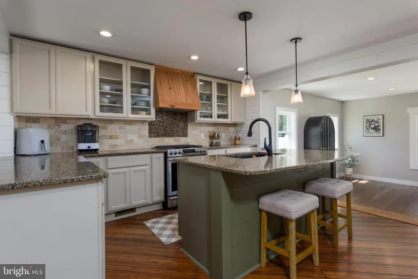
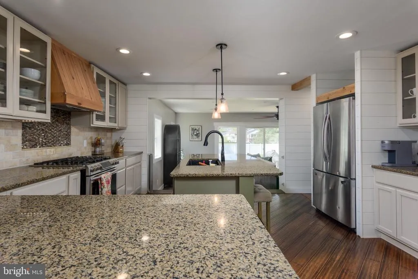
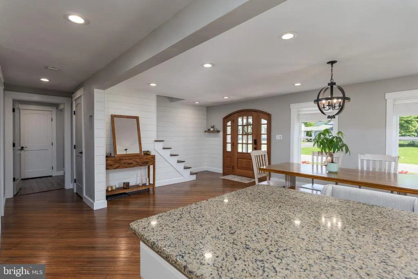
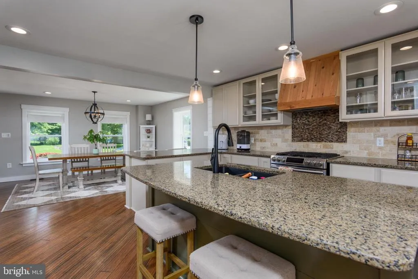
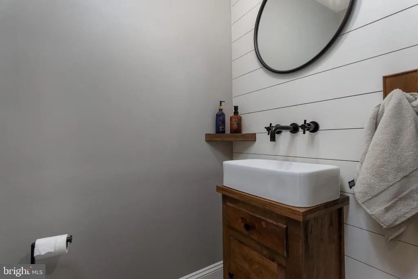
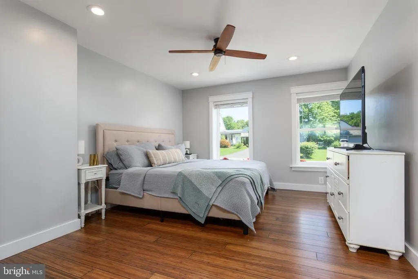
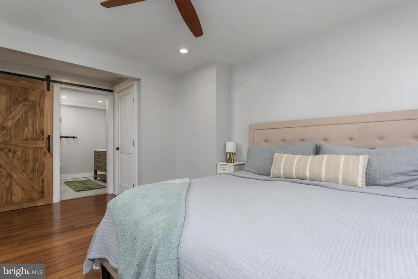
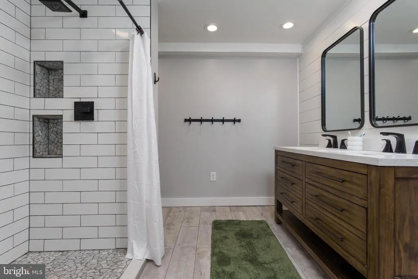
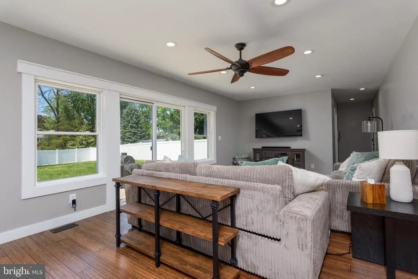
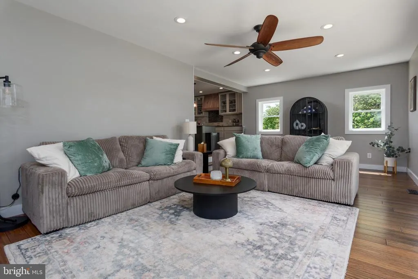
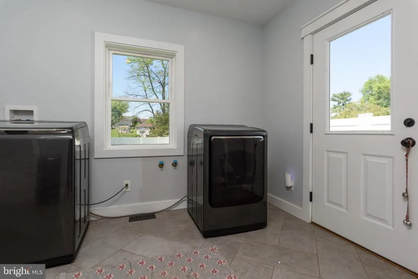
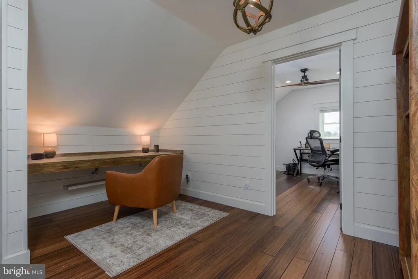
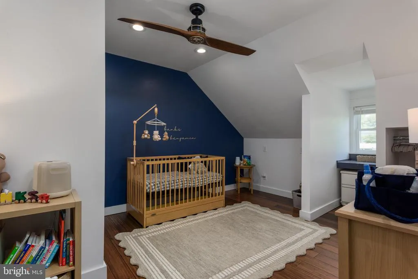
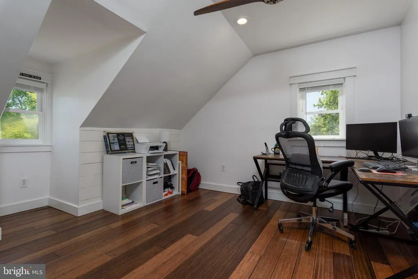
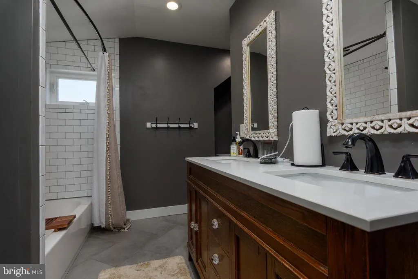
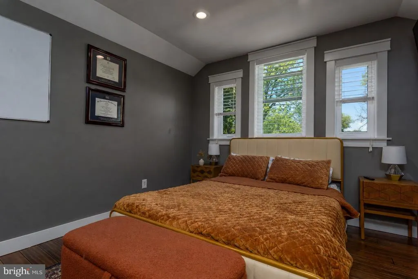
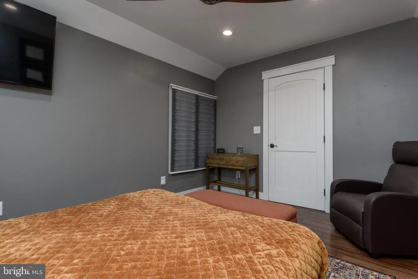
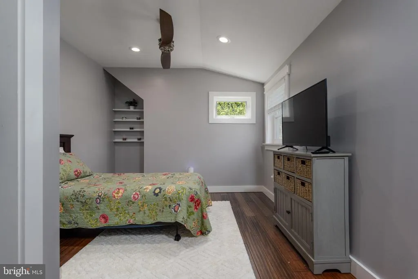
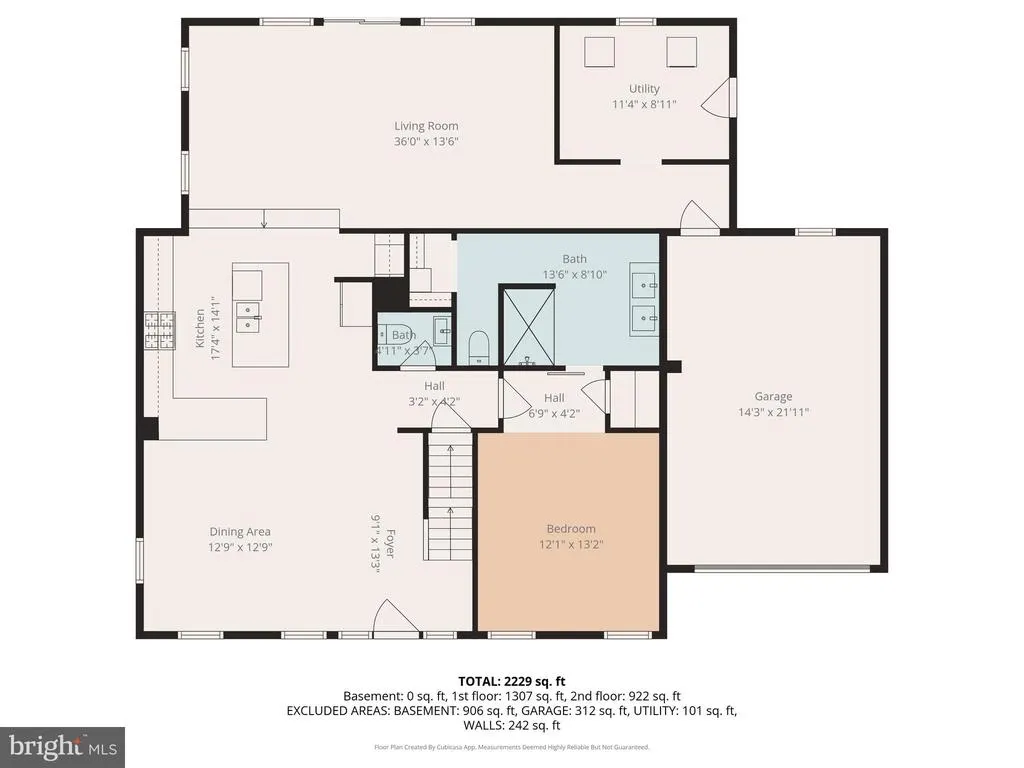
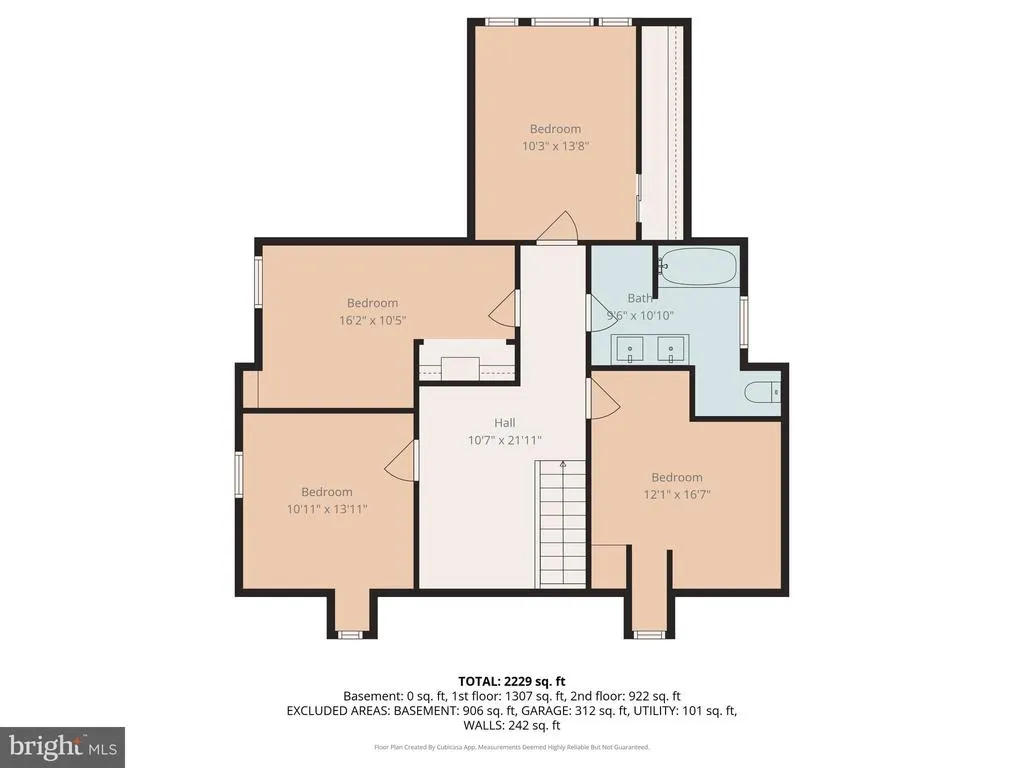
Completely renovated 5-bedroom Cape Cod on a scenic .41-acre lot with creek frontage! Updated top-to-bottom in 2017, this move-in ready home offers a rare combination of space, style, and modern upgrades. Bright open floor plan featuring engineered bamboo flooring, recessed lighting, and shiplap accents throughout. Stunning kitchen with granite countertops, stainless steel appliances, gas cooking, large center island with breakfast bar, and custom coffee bar with beverage fridge. Sunken living room filled with natural light. Convenient first-floor laundry and powder room. Spacious first-floor primary suite includes tiled walk-in shower with dual shower heads, double vanity, and oversized his-and-hers closets. Upstairs offers 4 additional bedrooms, full bath with double vanity, and loft area with built-in deskperfect for office, study, or play space. Level backyard with storage shed and peaceful creek along property line. A rare find with modern finishes and room to grow! Copy this Link: https://visithome.ai/WYbpSS7euLCYanoYQGFeDh?mu=ft
| High School |
|---|
| Elizabethtown Area High School |
| Price History | |
|---|---|
| 5/21/2026 | Listed $439,900 |
General Features
| Living Area | 2814 |
|---|---|
| Sewer | Public Sewer |
| Heating | Forced Air,Heat Pump(s) |
| Cooling | Central A/C |
| Utilities | Cable TV,Cable TV Available,Electric Available,Phone,Phone Available,Sewer Available,Water Available |
| Possession | 31-60 Days CD,61-90 Days CD,Settlement |
| Roof | Asphalt,Shingle |
| Appliances | Dishwasher,Disposal,Dryer - Electric,Dryer - Front Loading,Exhaust Fan,Microwave,Range Hood,Refrigerator,Washer,Water Heater |
| Zoning | RESIDENTIAL |
| Garage Spaces | 1.00 |
| Patio/Porch Features | Patio(s),Porch(es) |
| Architectural Style | Cape Cod |
| Construction Materials | Frame,Vinyl Siding |
| School District | ELIZABETHTOWN AREA |
| Year Built | 1956 |
| Electric | 200+ Amp Service,Circuit Breakers |
| View | Creek/Stream |
| Levels | 2 |
| Tax Year | 2025 |
| Ownership | Fee Simple |
| Cool Fuel | Electric |
| Accessibility | None |
| County | LANCASTER |
| New Construction | No |
| Property Type | Residential |
| HOA | No |
| Subdivision Name | NONE AVAILABLE |
| Garage Y/N | Yes |
| Water Access Y/N | No |
| Other Structures | Above Grade,Below Grade |
| Transportation | Airport less than 10 miles,Commuter Lots less than 5 miles,Commuter Rail Station 1 to 5 miles |
| Full Baths | 2 |
| Status | ACTIVE |
| Directions | Please make sure to add N into the GPS. S on Rte 441 towards Bainbridge,T/R onto Hill Street,T/L onto N 3rd Street,Home is on the Right |
| City | BAINBRIDGE |
| Senior Community Y/N | No |
| MLS Area | Conoy Twp (10513) |
| Lot Size Units | Square Feet |
| Lot Size Square Feet | 17860.00 |
| Tax Assessed Value | 194900.0 |
| Tax Annual Amount | 4714.0 |
| Property Condition | Excellent |
| Structure Type | Detached |
| Condo/Coop Association fee Y/N | No |
| Bathrooms Full Main Level | 1 |
| Bathrooms Count Main Level | 2.00 |
| Price Per Sq Ft Total AG | 156.33 |
| Acceptable Financing | Cash,Conventional,FHA,PHFA,USDA |
| Vacation Rental Y/N | No |
| Total SQFT | 2814 |
| Standard Status | Active |
| Year Built Source | Assessor |
| Association Recreation Fee | No |
Interior Features
| Interior Amenities | Bar,Bathroom - Walk-In Shower,Breakfast Area,Built-Ins,Ceiling Fan(s),Dining Area,Entry Level Bedroom,Family Room Off Kitchen,Kitchen - Eat-In,Kitchen - Island,Primary Bath(s),Walk-in Closet(s),Windo |
|---|---|
| Heating Fuel | Electric |
| Basement | Full,Interior Access,Outside Entrance,Unfinished |
| Flooring | Bamboo,Ceramic Tile |
| Hot Water | Electric |
| Total Stories | 2 |
| Basement (Y/N) | Yes |
| Heating Y/N | Yes |
| Window Features | Double Hung,Double Pane |
| Fireplace Y/N | No |
| Above Grade Finished Area | 2814 |
| Half Baths | 1 |
| Central Air Y/N | Yes |
| Total Bedrooms | 4 |
| Room Type | Living Room,Dining Room,Primary Bedroom,Bedroom 2,Bedroom 3,Bedroom 4,Bedroom 5,Kitchen,Laundry,Loft,Bathroom 2,Primary Bathroom,Half Bath |
| Main Level Bedrooms | 1 |
| Below Grade Finished Area Unit Type | Square Feet |
| LivingAreaSource | Assessor |
| Laundry Type | Main Floor,Has Laundry |
| Below Grade Unfin Area Units | Square Feet |
| Below Grade Unfin SQFT Source | Assessor |
| Below Grade Finished Area Source | Assessor |
| Bedrooms Count All Upper Levels | 3 |
| Bedrooms Count Upper Level 1 | 3 |
| Bathrooms Half Main Level | 1 |
| Bathrooms Full Upper Level 1 | 1 |
| Bathrooms Full All Upper Levels | 1 |
| Bathrooms Count Upper Level 1 | 1.00 |
| Bathrooms Count All Upper Levels | 1 |
| Above Grade Finished Area Source | Assessor |
| Above Grade Finished Area Unit Type | Square Feet |
| Total Baths | 3 |
Exterior Features
| Exterior Amenities | Outbuilding(s) |
|---|---|
| Pool | No Pool |
| Fencing | Vinyl,Rear |
| Parking Features | Asphalt Driveway |
| Lot Features | Level,Front Yard,Stream/Creek |
| Water Source | Public |
| Total Parking Spaces | 1 |
| Garage Features | Garage - Front Entry |
| Type of Parking | Attached Garage |
| Land Use Code | 113 |
| Foundation Details | Block |
| Water View Y/N | Yes |
| Lot Dimensions | 0.00 x 0.00 |
| Lot Size Acres | 0.41 |
| Lot Size Source | Assessor |
| Waterfront Y/N | No |
| Door Features | Insulated,Sliding Glass,Six Panel |
| Horse Y/N | No |
| Land Assessed Value | 45200.00 |
| Navigable Water Y/N | No |
| Water Oriented Y/N | No |
| # of Attached Garage Spaces | 1 |
| LotDimensionsSource | Assessor |
Room Details
| Room | Dimensions | Level | Flooring | Details |
|---|---|---|---|---|
| Bathroom 2 | Upper 1 | Flooring - Ceramic Tile | ||
| Bedroom 2 | Upper 1 | Ceiling Fan(s),Flooring - Bamboo | ||
| Bedroom 3 | Upper 1 | Ceiling Fan(s),Flooring - Bamboo | ||
| Bedroom 4 | Upper 1 | Ceiling Fan(s),Flooring - Bamboo | ||
| Bedroom 5 | Upper 1 | Flooring - Bamboo | ||
| Dining Room | Main | Flooring - Bamboo | ||
| Half Bath | Main | |||
| Kitchen | Main | Breakfast Bar,Countertop(s) - Granite,Kitchen - Eat-in,Island,Kitchen - Propane Cooking,Pantry | ||
| Laundry | Main | Flooring - Ceramic Tile | ||
| Living Room | Main | Flooring - Bamboo,Ceiling Fan(s) | ||
| Loft | Upper 1 | Built-Ins,Flooring - Bamboo | ||
| Primary Bathroom | Main | Double Sink,Flooring - Ceramic Tile | ||
| Primary Bedroom | Main | Bathroom - Stall Shower,Flooring - Bamboo,Flooring - Ceramic Tile,Ceiling Fan(s) |
Amenities
- Foreclosure
- Views
- Short Sale
- New Construction
- Adult 55+
- Lease To Own
- No HOA Fees
- Furnished
- Primary On Main
- Air Conditioning
- Seller Finance
- Green
- Fixer Upper
- Horse
- Golf
- Fireplace
- Deck
- Garage
- Basement
- Pool
Property vs Single Family Average in 17502
Price
Taxes
Year Built
Visits
 © BRIGHT, All Rights Reserved
