
Primary on Main - Adult 55+
Address
29 Otter Creek Road, Skillman, NJ
Price
$ 875,000
Property Attributes
- MLS#NJSO2006080
- TypeSingle Family
- Listing Status ACTIVE
- CountySOMERSET
- CitySkillman
- AreaMontgomery Twp
- NeighborhoodClubside@Cvcc
- Zip08558
- StyleColonial
- Year Built2000
- Taxes$ 17137
- Price$ 875,000
- Bedrooms2
- Full Bathrooms2
- Half Bathrooms1
- Sqr Footage2320
- Lot Size0.19 Acres
Data Source:
Bright MLS
Property Description
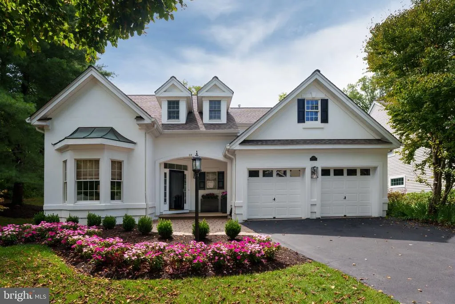
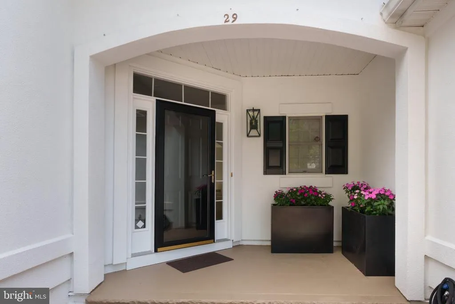
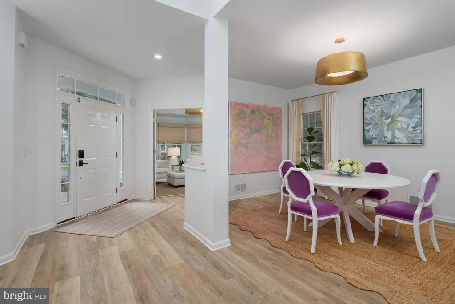
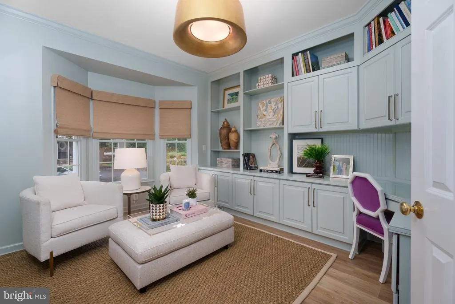
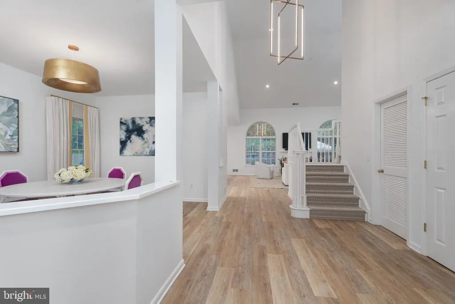
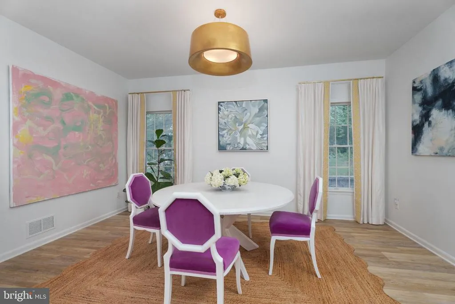
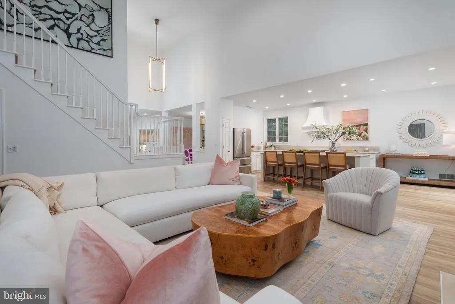
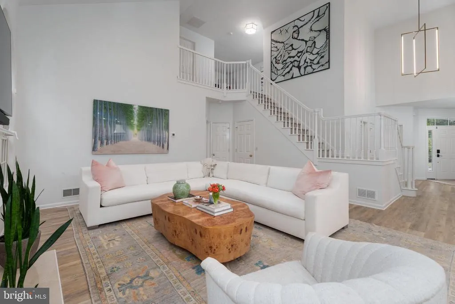
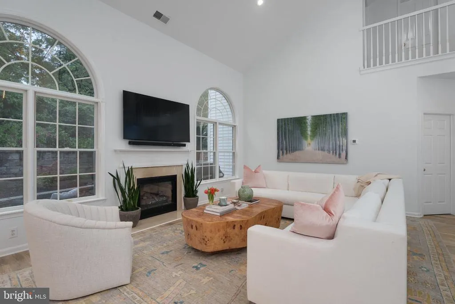
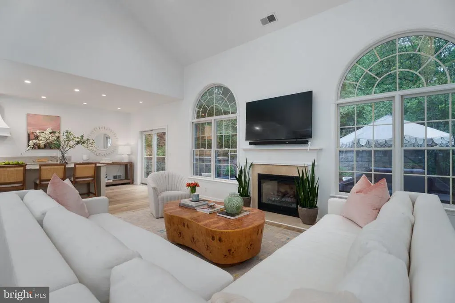
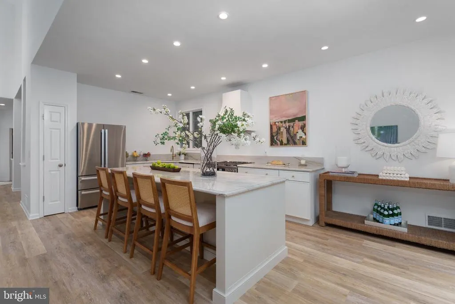
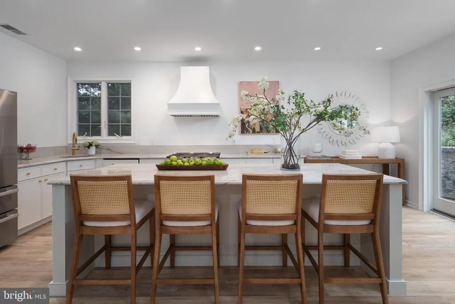
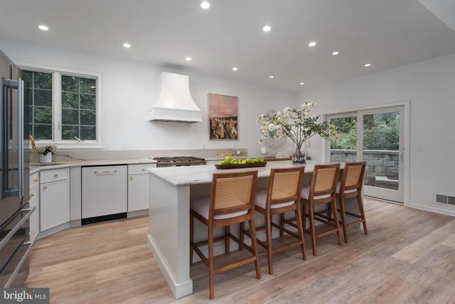
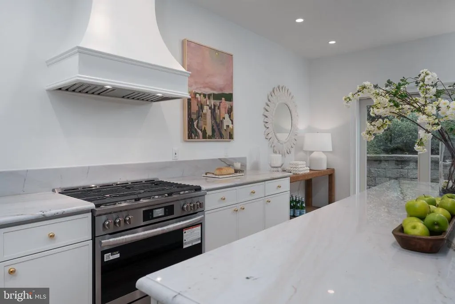
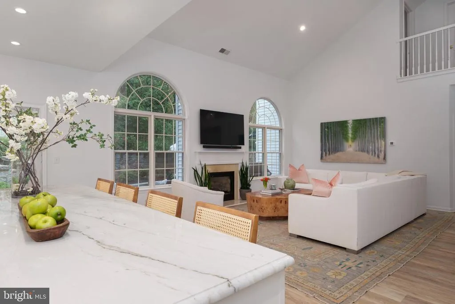
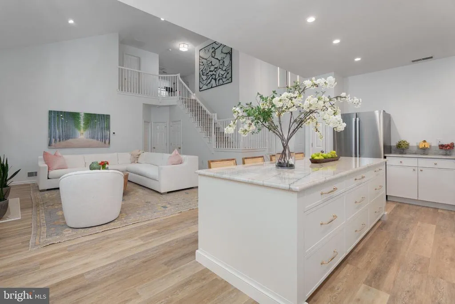
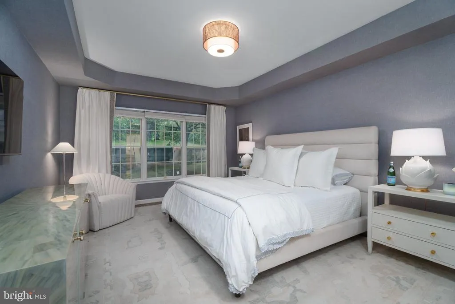
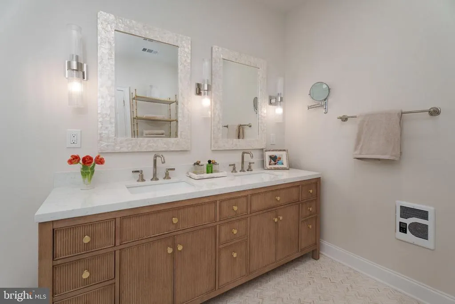
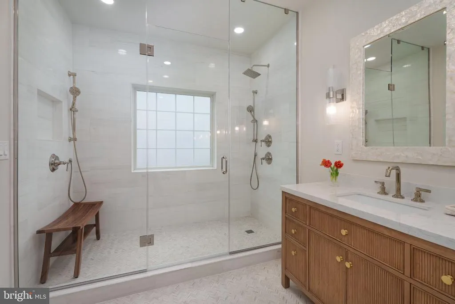
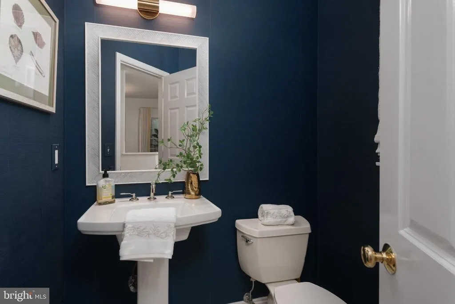
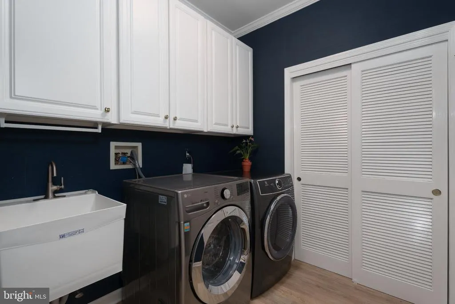
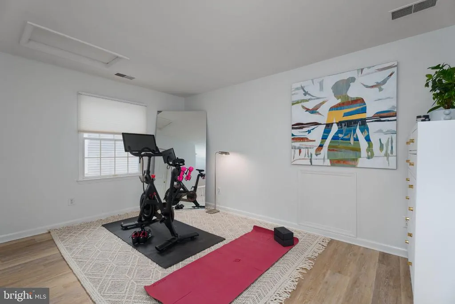
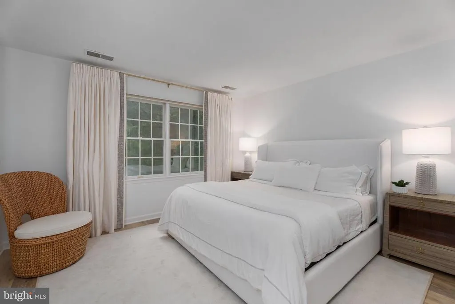
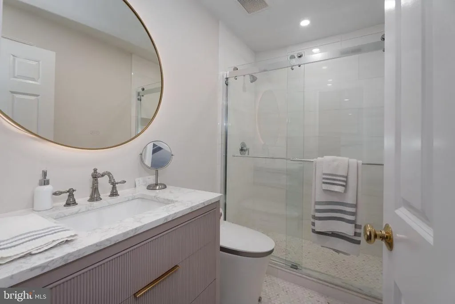
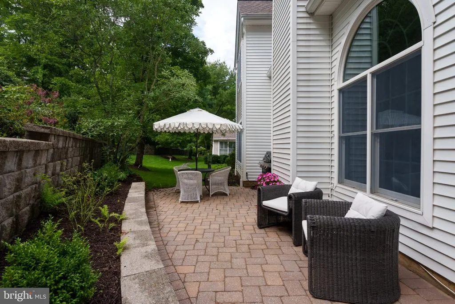
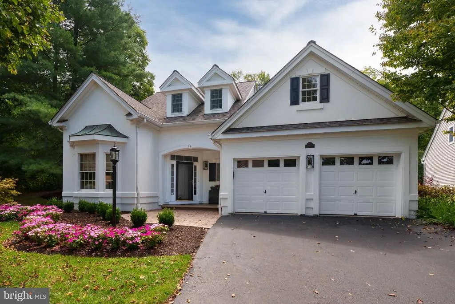
Completely transformed by its interior designer owner, this Clubside at Cherry Valley home has a style and level of finish all its own. Virtually every surface and detail was reconsidered, from the floors and walls to the lighting, bathrooms, kitchen and even the freshly painted exterior. The difference is apparent as soon as you step inside. An open floor plan feels polished and cohesive, with carefully chosen finishes and chic lighting, including several fixtures by Visual Comfort. In the great room, a new gas fireplace insert creates a handsome focal point while maintaining an easy connection to the kitchen and outdoor living area. Doors open to a patio that extends the living space outdoors. The kitchen was completely reimagined with new cabinetry, surfaces, fixtures and a suite of high-end appliances. A six-burner range and statement hood give the space a professional edge, while gold-toned fixtures add warmth and a subtle decorative note. Nearby, the dining room has the proportions for a long table and plenty of room for memorable celebrations. Even the practical spaces received the designer treatment. The home office is outfitted with beautiful built-ins that give it a tailored, custom feel. The first-floor primary suite makes one-level living especially appealing. Its completely redone bathroom includes an EPLO toilet, oversized shower and crisp, contemporary finishes, while both a double closet and walk-in closet provide generous storage. Upstairs, a den, currently arranged as a home gym, joins a comfortable guest bedroom and a fully renovated guest bathroom. A remarkably large storage room is another welcome surprise, offering the kind of space that is always appreciated. Virtually nothing was overlooked in this polished, high-style 55+ home.
| Price History | |
|---|---|
| 9/8/2026 | Listed $875,000 |
General Features
| Living Area | 2320 |
|---|---|
| Sewer | Public Sewer |
| Heating | Forced Air |
| Cooling | Central A/C |
| Possession | Negotiable |
| Appliances | Dishwasher,Oven/Range - Gas,Range Hood,Refrigerator,Washer,Dryer,Six Burner Stove,Stainless Steel Appliances |
| Zoning | RESIDENTIAL |
| HOA Fee | 1345.00 |
| Garage Spaces | 2.00 |
| Association Fee Includes | Common Area Maintenance,Snow Removal |
| Patio/Porch Features | Patio(s) |
| Architectural Style | Colonial |
| Construction Materials | Frame |
| School District | MONTGOMERY TOWNSHIP PUBLIC SCHOOLS |
| Year Built | 2000 |
| Levels | 2 |
| Tax Year | 2025 |
| Ownership | Fee Simple |
| Cool Fuel | Electric |
| Accessibility | None |
| Assoc Fee Paid Per | Quarterly |
| County | SOMERSET |
| New Construction | No |
| Property Type | Residential |
| HOA | Yes |
| Subdivision Name | CLUBSIDE@CVCC |
| Garage Y/N | Yes |
| Water Access Y/N | No |
| Other Structures | Above Grade,Below Grade |
| Full Baths | 2 |
| Status | ACTIVE |
| Directions | Great Road to Inverness Drive to Otter Creek Road OR Cherry Valley Road to Ironwood Road to Bethpage Drive to Otter Creek Road |
| City | SKILLMAN |
| Association Name | CLUBSIDE HOA AND CHERRY VALLEY HOA |
| Senior Community Y/N | Yes |
| MLS Area | Montgomery Twp (21813) |
| Lot Size Units | Square Feet |
| Lot Size Square Feet | 8093.00 |
| Tax Assessed Value | 490900.0 |
| Tax Annual Amount | 17137.0 |
| Property Condition | Excellent |
| Structure Type | Detached |
| Condo/Coop Association fee Y/N | No |
| Bathrooms Full Main Level | 1 |
| Bathrooms Count Main Level | 2.00 |
| Price Per Sq Ft Total AG | 377.16 |
| Senior Community Age Req | 55 |
| Vacation Rental Y/N | No |
| Virtual Tour | https://players.brightcove.net/5699924528001/default_default/index.html?videoId=6404818570112 |
| Total SQFT | 2320 |
| Standard Status | Active |
| Year Built Source | Assessor |
| Tax Lot | 00069 01 |
Interior Features
| Interior Amenities | Bathroom - Walk-In Shower,Built-Ins,Entry Level Bedroom,Floor Plan - Open,Formal/Separate Dining Room,Kitchen - Eat-In,Kitchen - Island,Primary Bath(s),Recessed Lighting,Combination Kitchen/Living,Wa |
|---|---|
| Heating Fuel | Natural Gas |
| Flooring | Luxury Vinyl Plank |
| Total Fireplaces | 1 |
| Fireplace Features | Insert,Gas/Propane |
| Hot Water | Natural Gas |
| Basement (Y/N) | No |
| Heating Y/N | Yes |
| Fireplace Y/N | Yes |
| Above Grade Finished Area | 2320 |
| Half Baths | 1 |
| Central Air Y/N | Yes |
| Total Bedrooms | 2 |
| Room Type | Living Room,Dining Room,Primary Bedroom,Bedroom 2,Kitchen,Den,Foyer,Laundry,Office,Bathroom 2,Primary Bathroom,Half Bath |
| Main Level Bedrooms | 1 |
| Below Grade Finished Area Unit Type | Square Feet |
| LivingAreaSource | Assessor |
| Laundry Type | Main Floor |
| Below Grade Finished Area Source | Assessor |
| Bedrooms Count All Upper Levels | 1 |
| Bedrooms Count Upper Level 1 | 1 |
| Bathrooms Half Main Level | 1 |
| Bathrooms Full Upper Level 1 | 1 |
| Bathrooms Full All Upper Levels | 1 |
| Bathrooms Count Upper Level 1 | 1.00 |
| Bathrooms Count All Upper Levels | 1 |
| Above Grade Finished Area Source | Assessor |
| Above Grade Finished Area Unit Type | Square Feet |
| Total Baths | 3 |
Exterior Features
| Pool | No Pool |
|---|---|
| Water Source | Public |
| Inclusions | Light fixtures,window treatments,and all appliances,including washer and dryer. |
| Total Parking Spaces | 2 |
| Garage Features | Inside Access |
| Type of Parking | Attached Garage |
| Foundation Details | Slab |
| Spa | No |
| Water View Y/N | No |
| Lot Size Acres | 0.19 |
| Lot Size Source | Assessor |
| Waterfront Y/N | No |
| Land Assessed Value | 210900.00 |
| Navigable Water Y/N | No |
| Water Oriented Y/N | No |
| # of Attached Garage Spaces | 2 |
Room Details
| Room | Dimensions | Level | Flooring | Details |
|---|---|---|---|---|
| Bathroom 2 | Upper 1 | |||
| Bedroom 2 | Upper 1 | |||
| Den | Upper 1 | |||
| Dining Room | Main | |||
| Foyer | Main | |||
| Half Bath | Main | |||
| Kitchen | Main | |||
| Laundry | Main | |||
| Living Room | Main | |||
| Office | Main | |||
| Primary Bathroom | Main | |||
| Primary Bedroom | Main |
Amenities
- Foreclosure
- Views
- Short Sale
- New Construction
- Adult 55+
- Lease To Own
- No HOA Fees
- Furnished
- Primary On Main
- Air Conditioning
- Seller Finance
- Green
- Fixer Upper
- Horse
- Golf
- Fireplace
- Deck
- Garage
- Basement
- Pool
Property vs Single Family Average in 08558
Price
Taxes
Year Built
Visits
 © BRIGHT, All Rights Reserved
