
Views - Primary on Main
Address
6303 Winpenny Drive, Frederick, MD
Price
$ 1,125,000
Property Attributes
- MLS#MDFR2087832
- TypeSingle Family
- Listing Status ACTIVE
- CountyFREDERICK
- CityFrederick
- NeighborhoodWinpenny Tell
- Zip21702
- StyleContemporary
- Year Built1988
- Taxes$ 9439
- Price$ 1,125,000
- Bedrooms4
- Full Bathrooms3
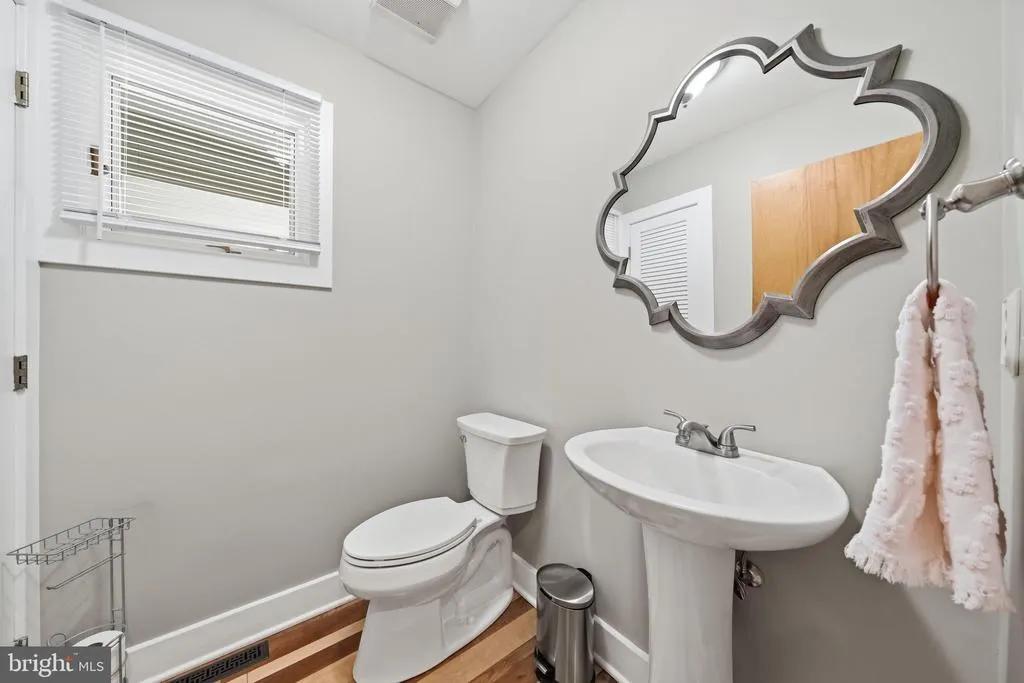
- Half Bathrooms1
- Sqr Footage5912
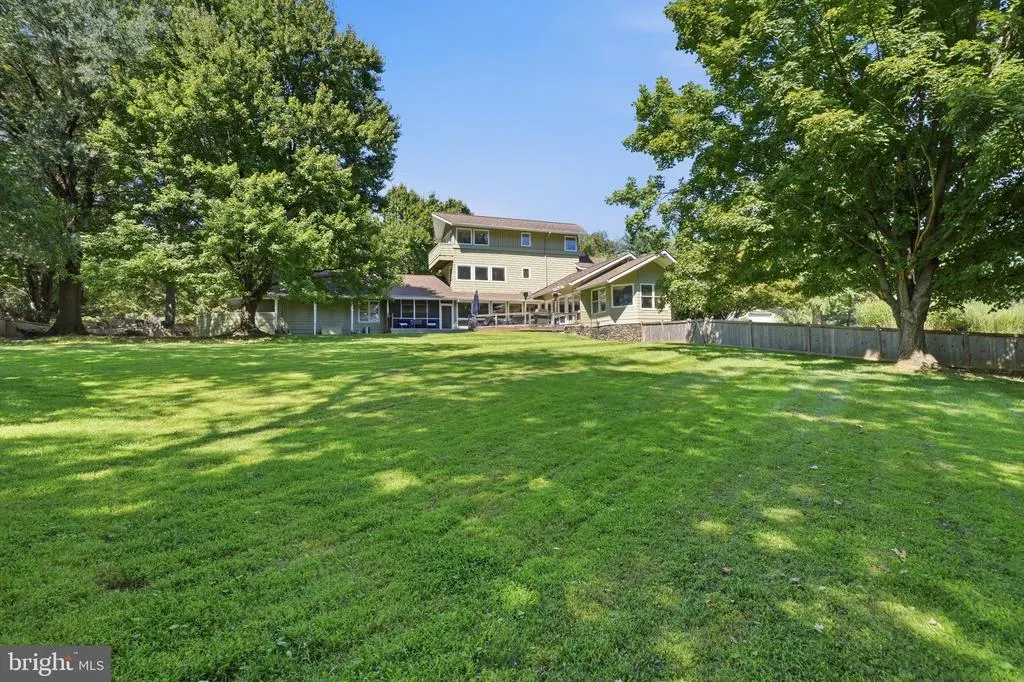
- Lot Size2.07 Acres
Data Source:
Bright MLS
Property Description
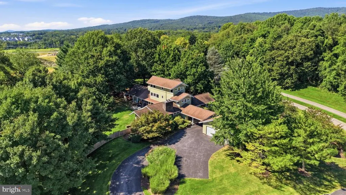
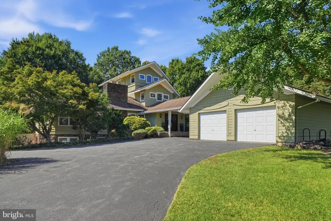
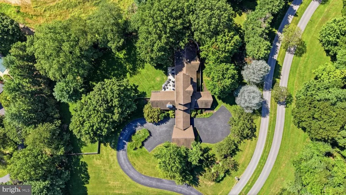
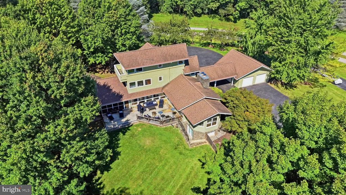
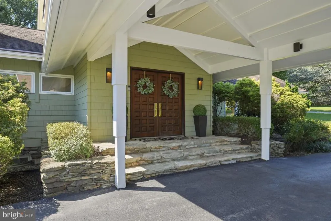
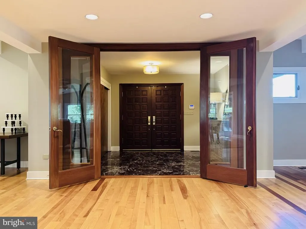
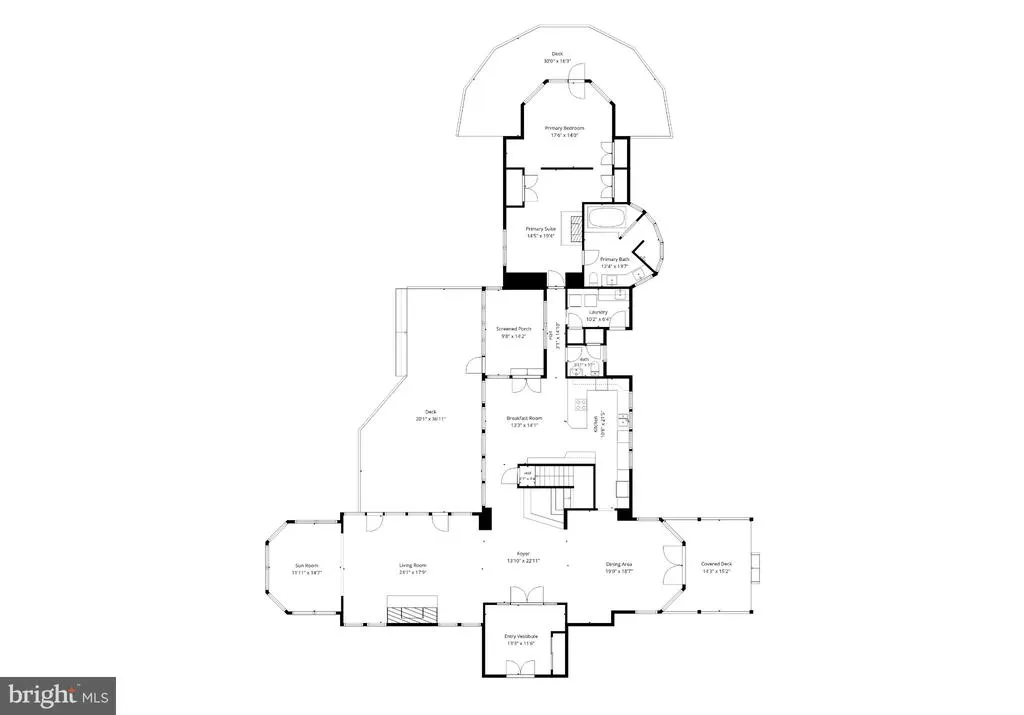
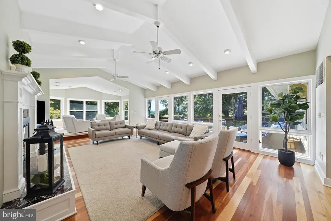
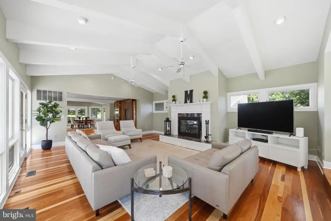
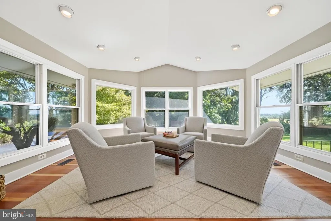
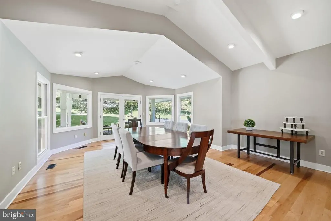
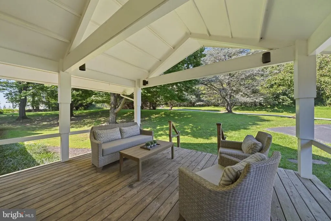
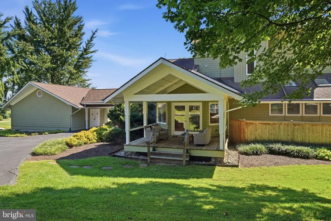
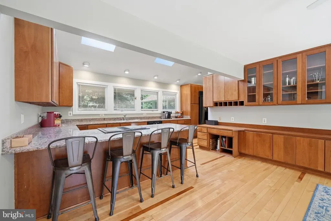
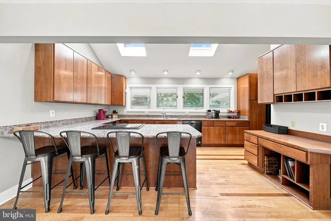
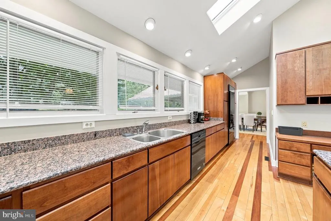
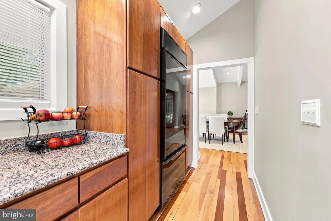
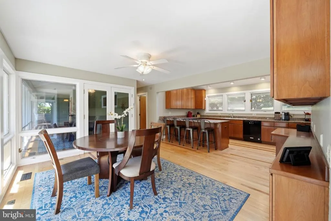
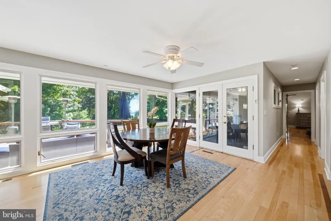
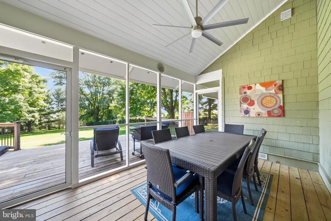
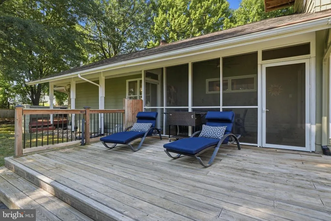
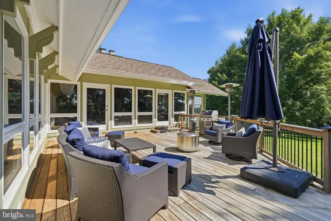
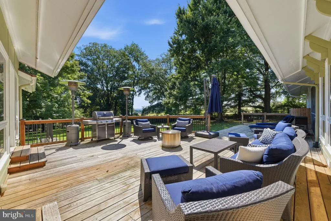
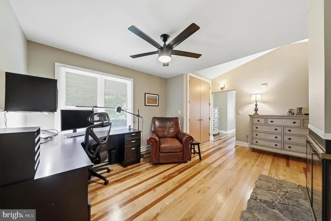
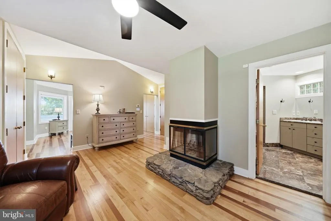
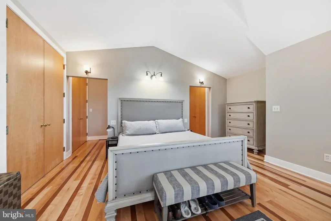
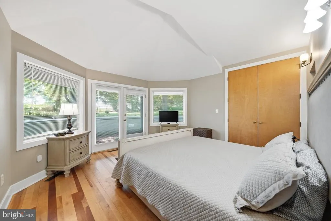
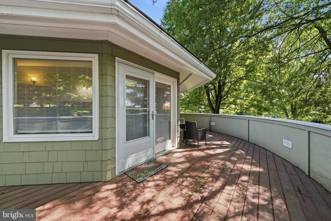
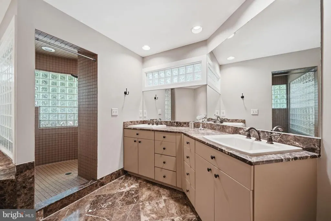
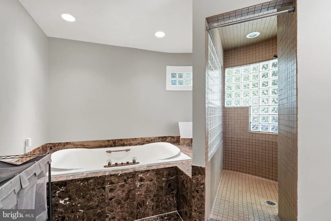
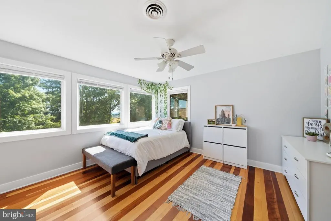
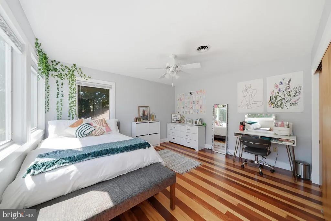
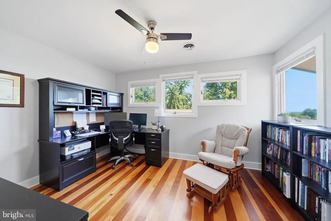
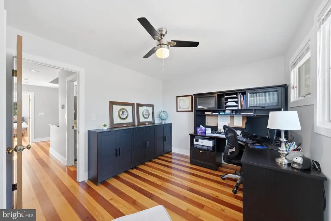
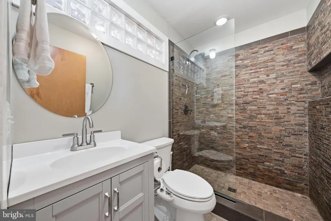
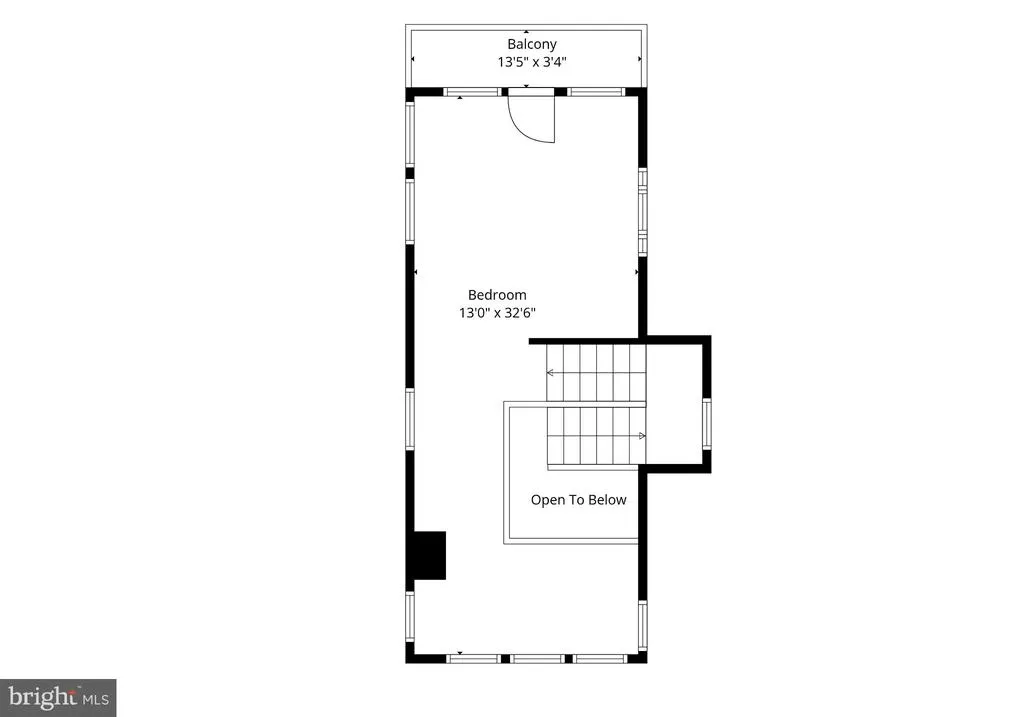
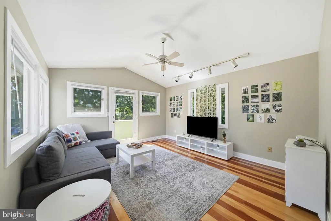
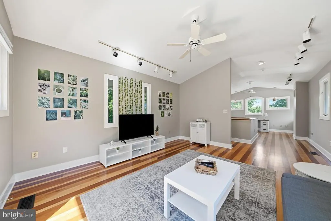
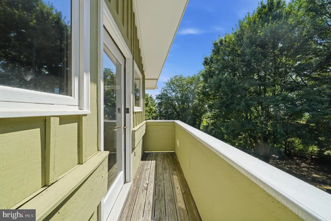
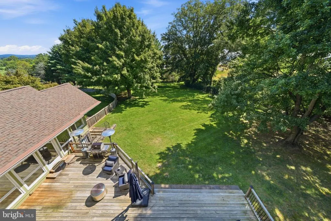
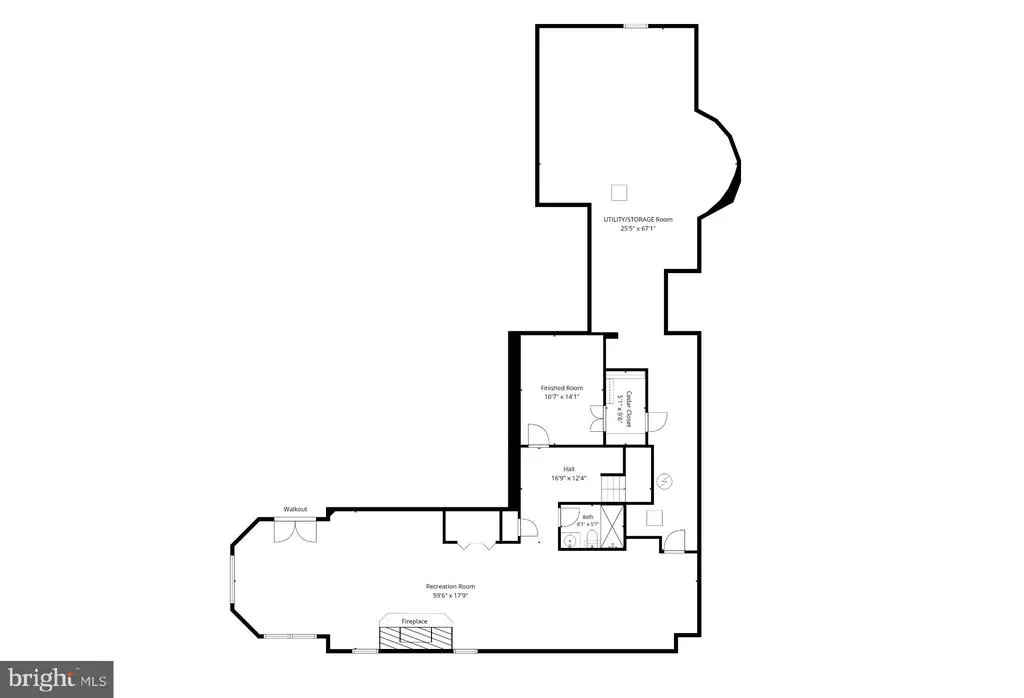
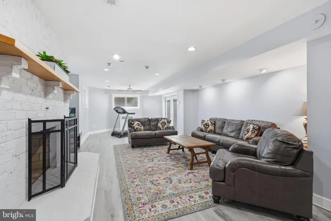
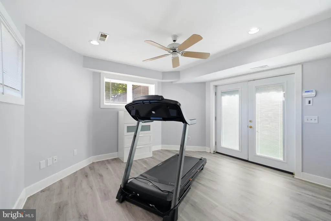
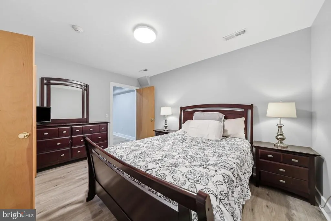
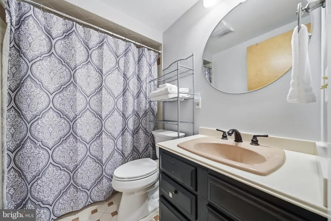
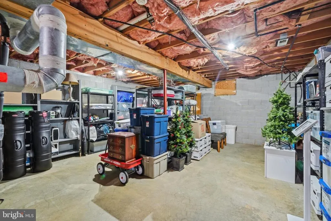
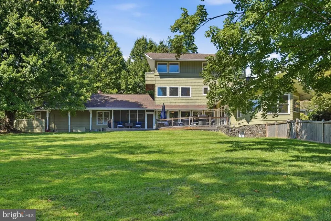
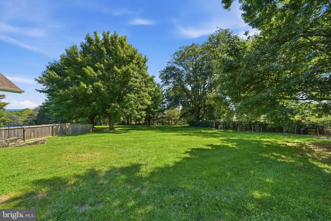
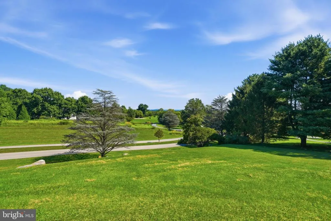
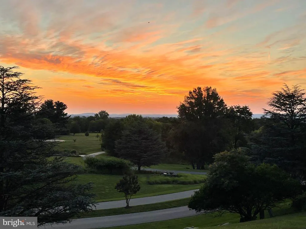
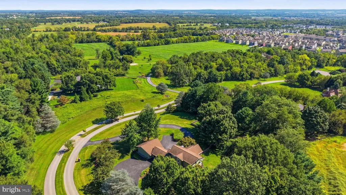
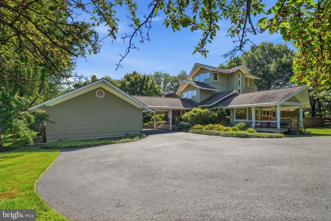
One-of-a-kind, distinctive, timeless a Frank Lloyd Wright-inspired bespoke home located in exclusive Winpenny Tell. Showcasing iconic cloverleaf floor plan, this home is thoughtfully oriented on over two acres. It's hilltop location provides an abundance of natural light, and multiple decks, porches, and balconies create an incomparable, natural extension into the surrounding landscape. An exceptional setting for both intimate gatherings and grand entertaining with panoramic, picturesque mountain and pastoral views located just minutes from downtown Frederick and NO CITY TAXES. This peerless home blends a sophisticated mid-century aesthetic with timeless architectural character. Featuring double, solid carved-wood doors that welcome you into an elegant marble foyer, distinctive random-width Brazilian hardwood flooring throughout all three above-grade levels, a gourmet kitchen, breakfast room and screened porch, and a main-level primary suite complete with a sitting room, wood burning fireplace and private deck. Finished, walk-out lower level provides additional entertaining, living, and storage space. Breezeway connects detached 2-car garage to the home. Expansive driveway provides plenty of off-street parking.
| Elementary School | Middle School | High School |
|---|---|---|
| Yellow Springs Elementary School | Monocacy Middle School | Gov. Thomas Johnson High School |
| Price History | |
|---|---|
| 8/28/2026 | Listed $1,125,000 |
General Features
| Living Area | 5912 |
|---|---|
| Sewer | On Site Septic |
| Heating | Heat Pump(s) |
| Cooling | Other |
| Possession | Negotiable |
| Roof | Architectural Shingle |
| Appliances | Microwave,Dishwasher,Cooktop - Down Draft,Oven - Single,Refrigerator |
| Zoning | R |
| HOA Fee | 1250.00 |
| Garage Spaces | 2.00 |
| Association Fee Includes | Common Area Maintenance,Road Maintenance |
| Patio/Porch Features | Balcony,Breezeway,Deck(s),Porch(es),Screened |
| Architectural Style | Contemporary |
| Security Features | Security System |
| Construction Materials | Cedar,Stone |
| School District | FREDERICK COUNTY PUBLIC SCHOOLS |
| Year Built | 1988 |
| Electric | 200+ Amp Service |
| View | Panoramic,Scenic Vista,Trees/Woods |
| Levels | 4 |
| Tax Year | 2025 |
| Ownership | Fee Simple |
| Cool Fuel | Electric |
| Section | 1 |
| Accessibility | None |
| Assoc Fee Paid Per | Annually |
| County | FREDERICK |
| New Construction | No |
| Property Type | Residential |
| HOA | Yes |
| Subdivision Name | WINPENNY TELL |
| Garage Y/N | Yes |
| Water Access Y/N | No |
| Other Structures | Above Grade,Below Grade |
| Full Baths | 3 |
| Status | ACTIVE |
| Directions | ROAD CLOSURE on Yellow Springs Road after circle at Walter Martz/Indian Springs Rd. Follow detour on Indian Springs Road. Winpenny Dr is off of Yellow Springs Road. You will need to drive past the Ro |
| City | FREDERICK |
| Association Name | WINPENNY TELL |
| Senior Community Y/N | No |
| Lot Size Units | Square Feet |
| Lot Size Square Feet | 90169.00 |
| Tax Assessed Value | 856000.0 |
| Tax Annual Amount | 9439.0 |
| Property Condition | Excellent |
| Structure Type | Detached |
| Condo/Coop Association fee Y/N | No |
| Bathrooms Full Main Level | 1 |
| Bathrooms Count Main Level | 2.00 |
| Price Per Sq Ft Total AG | 287.58 |
| Vacation Rental Y/N | No |
| Virtual Tour | https://iframe.videodelivery.net/9d41febfaacd14eb2607a5373f3b30d5 |
| Total SQFT | 6272 |
| Standard Status | Active |
| Year Built Source | Assessor |
| Tax Lot | 4 |
Interior Features
| Interior Amenities | Floor Plan - Open,Wood Floors,Entry Level Bedroom,Ceiling Fan(s),Central Vacuum,Kitchen - Gourmet,Kitchen - Table Space,Primary Bath(s),Recessed Lighting,Upgraded Countertops,Water Treat System,Skyli |
|---|---|
| Heating Fuel | Electric |
| Basement | Other |
| Flooring | Hardwood,Ceramic Tile,Luxury Vinyl Plank |
| Total Fireplaces | 3 |
| Fireplace Features | Fireplace - Glass Doors,Mantel(s) |
| Hot Water | Electric |
| Basement (Y/N) | Yes |
| Heating Y/N | Yes |
| Window Features | Casement,Screens,Skylights |
| Fireplace Y/N | Yes |
| Above Grade Finished Area | 3912 |
| Half Baths | 1 |
| Central Air Y/N | No |
| Total Bedrooms | 4 |
| Below Grade Finished Area | 2000 |
| Room Type | Living Room,Dining Room,Primary Bedroom,Sitting Room,Bedroom 2,Bedroom 3,Bedroom 4,Kitchen,Family Room,Foyer,Breakfast Room,Exercise Room,Laundry,Recreation Room,Storage Room,Bathroom 2,Bathroom 3,Co |
| Main Level Bedrooms | 1 |
| Below Grade Finished Area Unit Type | Square Feet |
| LivingAreaSource | Assessor |
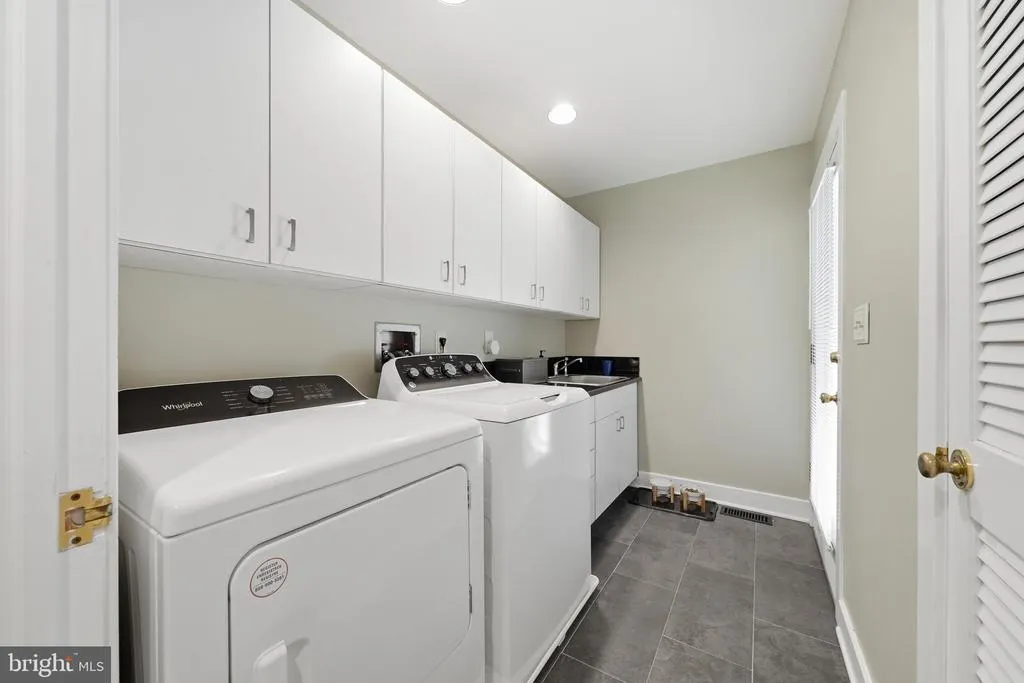
| Laundry Type | Hookup,Main Floor |
| Below Grade Unfin Area Units | Square Feet |
| Below Grade Unfin SQFT | 360 |
| Below Grade Unfin SQFT Source | Assessor |
| Below Grade Finished Area Source | Assessor |
| Bedrooms Count All Upper Levels | 3 |
| Bedrooms Count Upper Level 1 | 2 |
| Bedrooms Count Upper Level 2 | 1 |
| Bathrooms Half Main Level | 1 |
| Bathrooms Full Upper Level 1 | 1 |
| Bathrooms Full Lower Level 1 | 1 |
| Bathrooms Full All Upper Levels | 1 |
| Bathrooms Full All Lower Levels | 1 |
| Bathrooms Count Upper Level 1 | 1.00 |
| Bathrooms Count Lower Level 1 | 1.00 |
| Bathrooms Count All Upper Levels | 1 |
| Bathrooms Count All Lower Levels | 1 |
| Above Grade Finished Area Source | Assessor |
| Above Grade Finished Area Unit Type | Square Feet |
| Total Baths | 4 |
Exterior Features
| Exterior Amenities | Extensive Hardscape,Exterior Lighting,Flood Lights,Gutter System |
|---|---|
| Pool | No Pool |
| Fencing | Rear |
| Parking Features | Paved Driveway |
| Lot Features | No Thru Street,Landscaping,Private,Trees/Wooded |
| Water Source | Well |
| Total Parking Spaces | 2 |
| Garage Features | Covered Parking,Garage - Front Entry,Garage Door Opener |
| Type of Parking | Detached Garage,Driveway,Off Street |
| Land Use Code | R1 |
| Foundation Details | Active Radon Mitigation,Block |
| Water View Y/N | No |
| Lot Size Acres | 2.07 |
| Lot Size Source | Assessor |
| Waterfront Y/N | No |
| Door Features | Double Entry,French,Insulated,Sliding Glass |
| Land Assessed Value | 188000.00 |
| Navigable Water Y/N | No |
| Water Oriented Y/N | No |
| # of Detached Garage Spaces | 2 |
Room Details
| Room | Dimensions | Level | Flooring | Details |
|---|---|---|---|---|
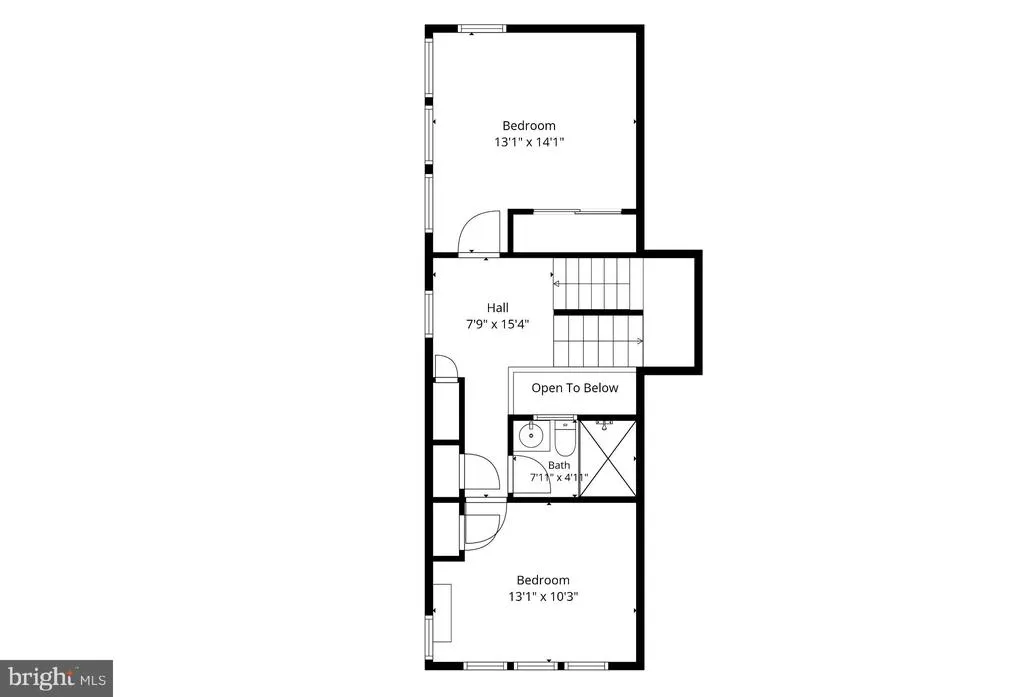
| Bathroom 2 | Upper 1 | |||
| Bathroom 3 | Lower 1 | |||
| Bedroom 2 | Upper 1 | |||
| Bedroom 3 | Upper 1 | |||
| Bedroom 4 | Upper 2 | |||
| Breakfast Room | Main | |||
| Conservatory Room | Main | |||
| Dining Room | Main | |||
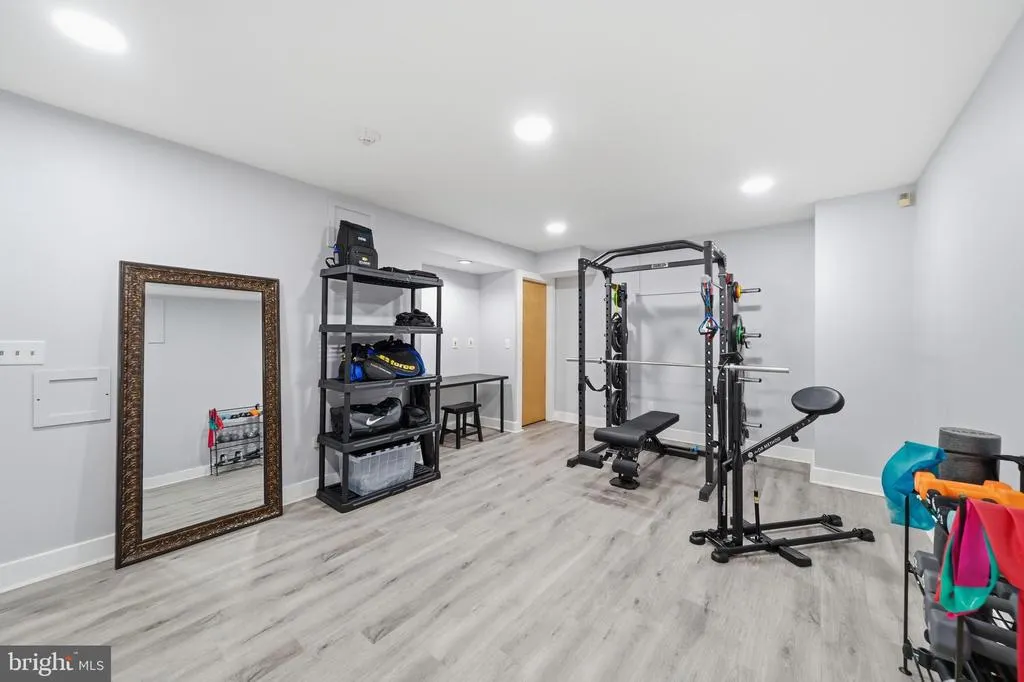
| Exercise Room | Lower 1 | |||
| Family Room | Main | |||
| Foyer | Main | |||
| Kitchen | Main | |||
| Laundry | Main | |||
| Living Room | Main | |||
| Primary Bathroom | Main | |||
| Primary Bedroom | Main | |||
| Recreation Room | Lower 1 | |||
| Screened Porch | Main | |||
| Sitting Room | Main | |||
| Sitting Room | Upper 2 | |||
| Storage Room | Lower 1 |
Amenities
- Foreclosure
- Views
- Short Sale
- New Construction
- Adult 55+
- Lease To Own
- No HOA Fees
- Furnished
- Primary On Main
- Air Conditioning
- Seller Finance
- Green
- Fixer Upper
- Horse
- Golf
- Fireplace
- Deck
- Garage
- Basement
- Pool
Property vs Single Family Average in 21702
Price
Taxes
Year Built
 © BRIGHT, All Rights Reserved
