
Open House Sun, Sep 13th 1:00 PM - 3:00 PM
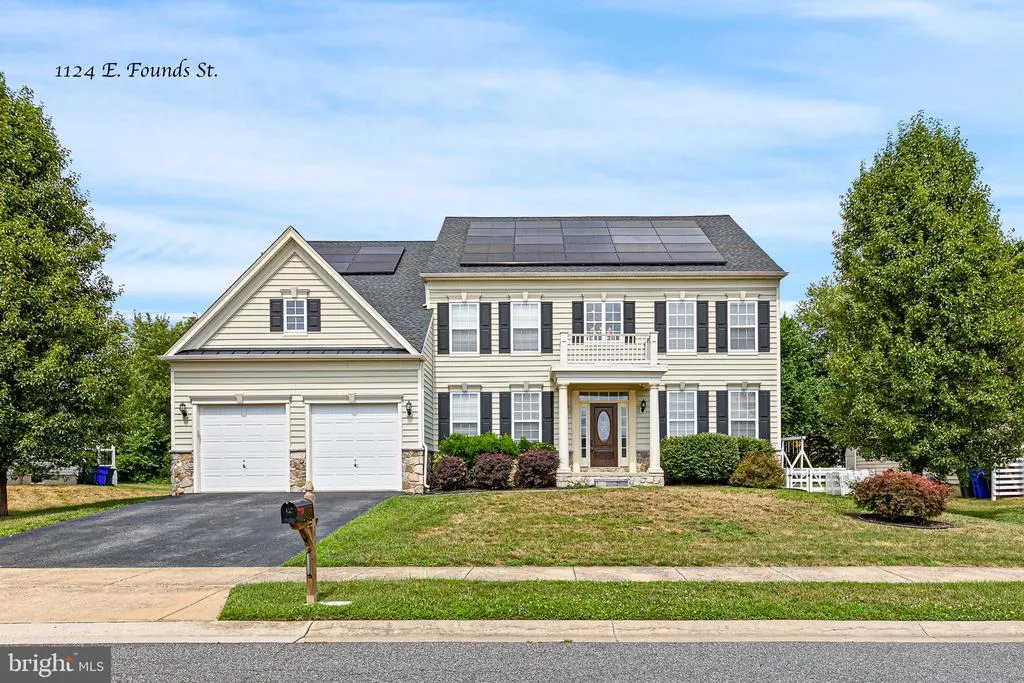
Address
1124 E Founds Street, Townsend, DE
Price
$ 650,000
Property Attributes
- MLS#DENC2106878
- TypeSingle Family
- Listing Status ACTIVE
- CountyNEW CASTLE
- CityTownsend
- AreaSouth Of The Canal
- NeighborhoodTownsend Village Ii
- Zip19734
- StyleColonial
- Year Built2007
- Taxes$ 5651
- Price$ 650,000
- Bedrooms5
- Full Bathrooms4
- Half Bathrooms1
- Sqr Footage5839
- Lot Size0.31 Acres
Data Source:
Bright MLS
Property Description
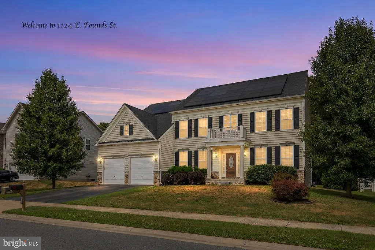
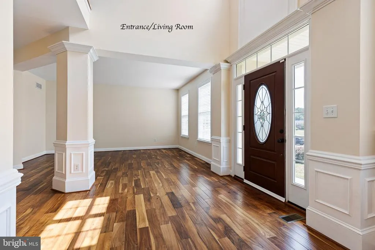
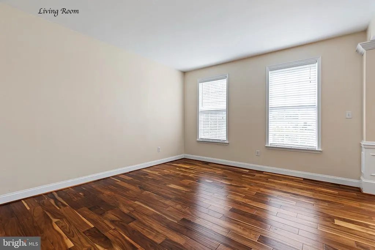
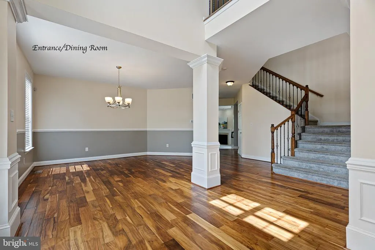
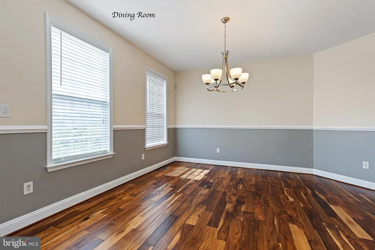
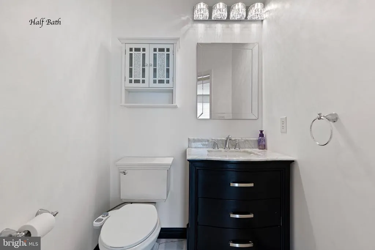
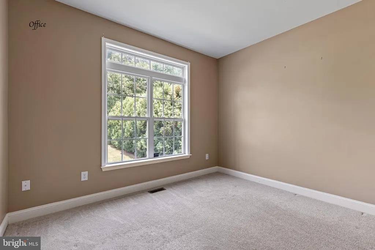
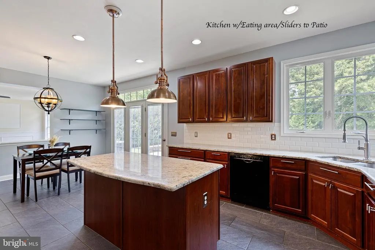
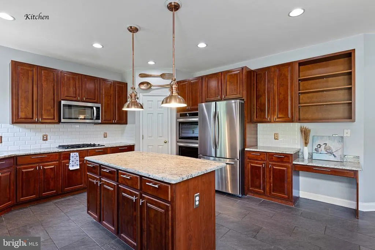
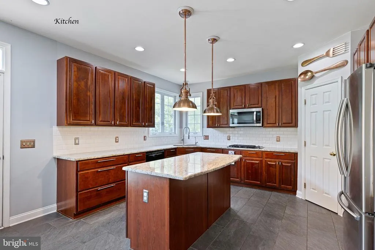
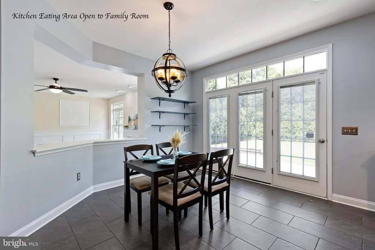
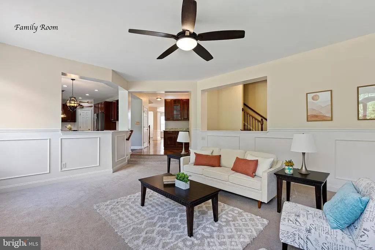
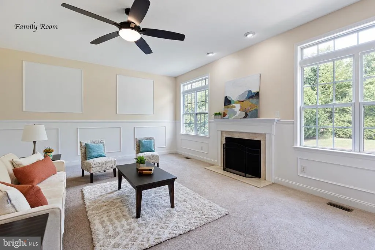
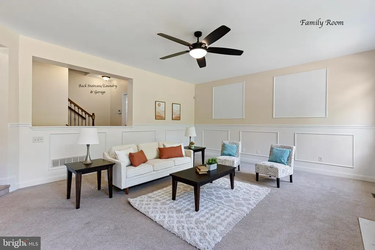
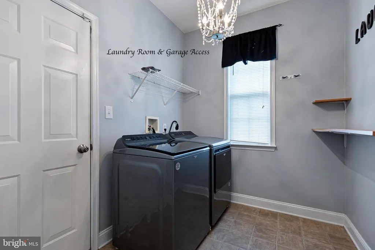
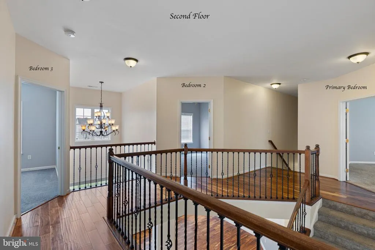
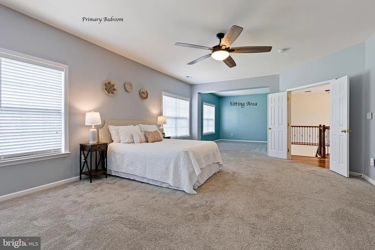
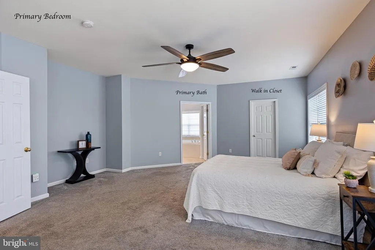
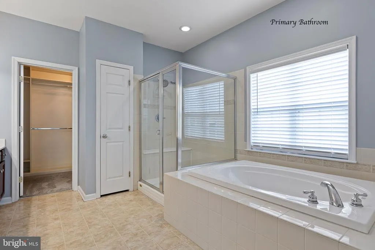
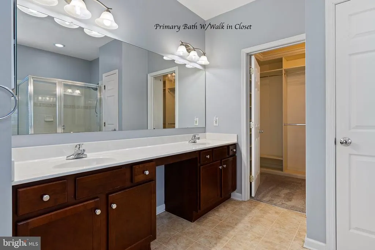
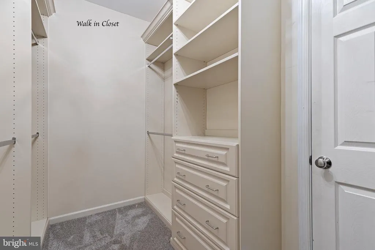
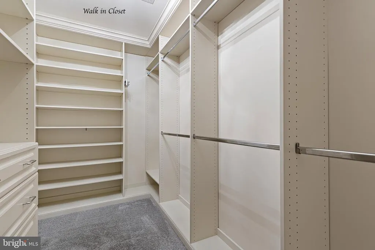
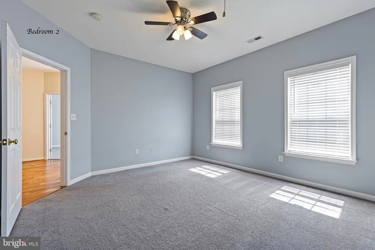
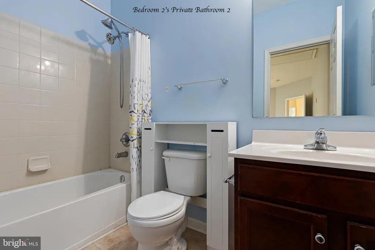
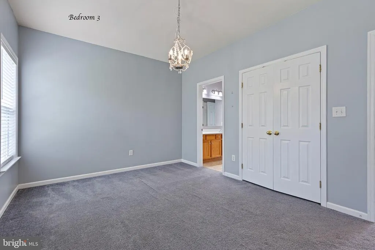
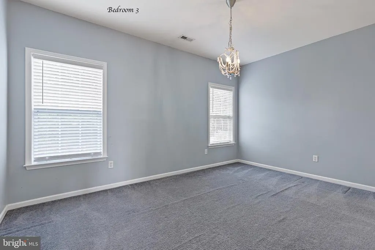
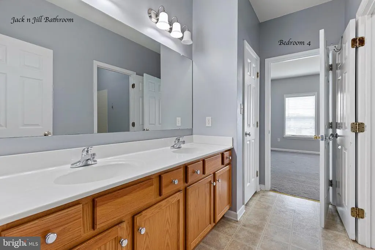
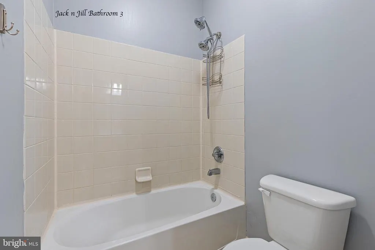
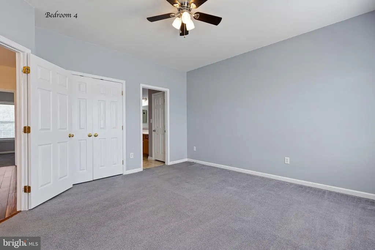
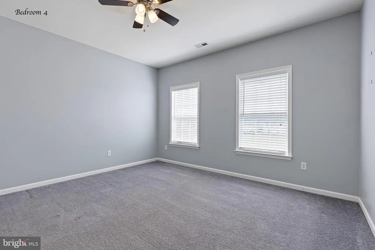
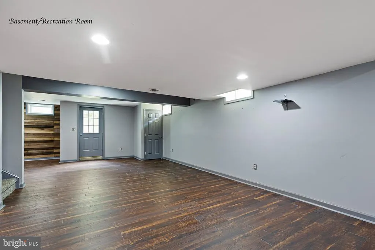
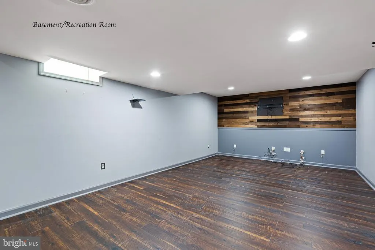
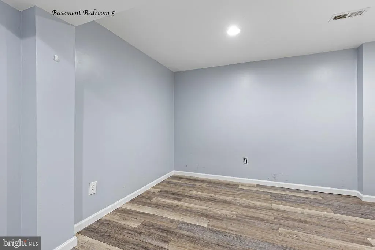
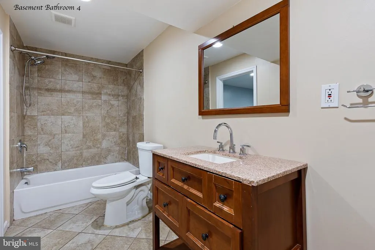
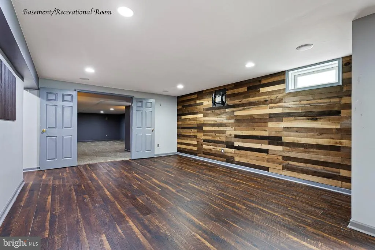
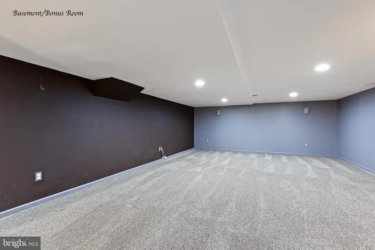
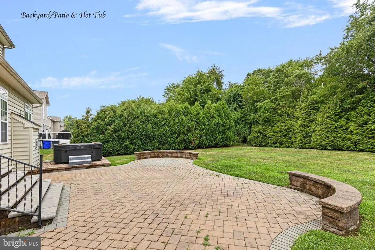
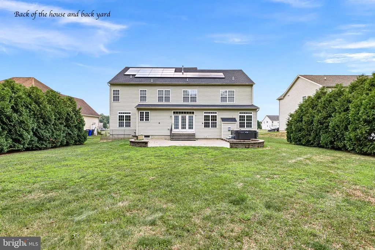
BACK ON THE MARKET DUE TO BUYER FINANCING NO FAULT OF THE SELLER OR PROPERTY. This home features a solar energy system with an existing low 1.99% fixed-rate solar loan and a payment of approximately $403/month. The solar loan must be assumed by the new buyer through GoodLeap; please allow approximately 30 days for the assumption process. The solar assumption is separate from the buyers mortgage financing and does not require a separate DTI qualification. GoodLeap requires its own credit approval for the assumption, with a minimum 750 FICO. The GoodLeap lien is on the solar equipment, not the home. The approximately $403 solar payment remains fixed regardless of the amount of electricity used, providing a predictable monthly energy expense. Imagine coming home to a place where everyone has room to spread out, relax, and enjoy time together. Nestled in the highly desirable Townsend Village II community within the acclaimed Appoquinimink School District, this beautifully maintained executive home offers the perfect balance of elegance, comfort, and everyday functionality. From the moment you step through the soaring two-story foyer, you'll feel the warmth and spaciousness that make this home special. The formal living and dining rooms create the perfect setting for holidays and celebrations, while the private home office offers a quiet space to work, study, or simply focus. At the heart of the home, the sunken family room flows effortlessly into the chef's kitchen, making it easy to stay connected whether you're preparing a weeknight dinner or hosting friends and family. Upstairs, the owner's suite feels more like a private retreat than a bedroom. Two walk-in closets, a built-in vanity, and a relaxing garden soaking tub create the perfect place to unwind at the end of the day. Three additional bedrooms provide exceptional privacy and comfort, including a Jack-and-Jill bathroom shared by two bedrooms and a separate bedroom with its own private bath and walk-in closetideal for guests, teens, or multi-generational living. The fully finished basement expands your living space even further with a large recreation or media room, a bonus room perfect for a home gym, hobby room and a nice size bedroom, a full bathroom, and convenient walk-up access to the backyard. Outside, you'll find a spacious backyard designed for making memories. Relax in the hot tub after a long day, entertain on the beautiful stone paver patio, or simply enjoy the extra outdoor space for play, pets, and gatherings. Thoughtfully updated for comfort and efficiency, this home features a brand-new 50-year roof (2021) with a lifetime warranty for the duration of the loan, a fully owned solar energy system financed through GoodLeap (current monthly payment of $402.20), a water softener, and a whole-house filtration system installed in 2019. Brand new HVAC System (2 Zones) installed in 2025, Hot Water Heater installed in 2025, washer & dryer 2022 and new double oven installed in 2026. Additional features buyers will love include: 5 spacious bedrooms, 4 full bathrooms and a convenient main-level powder room, Main-floor laundry room, Beautiful hardwood flooring, Fresh interior paint Fully finished basement with bonus room ( one of the bedrooms ) and a full bath, Sunken family room w/fireplace, Large private home office, Grand formal dining room and formal living room, Dual staircases with both front and rear access, Attractive vinyl and stone exterior, Soaring two-story foyer, Walk-up basement to the backyard. Life in Townsend Village II means enjoying a welcoming neighborhood while remaining close to excellent schools, shopping, dining, parks, and everyday conveniences. With quick access to Routes 1 and 13, commuting to Wilmington, Philadelphia, Maryland, or Washington, D.C. is surprisingly convenient, making this home an exceptional choice for those seeking both luxury and location.
| Price History | |
|---|---|
| 7/10/2026 | Listed $650,000 |
General Features
| Living Area | 5839 |
|---|---|
| Sewer | Public Sewer |
| Heating | Forced Air |
| Cooling | Ceiling Fan(s),Central A/C |
| Possession | 0-30 Days CD |
| Roof | Architectural Shingle |
| Appliances | Built-In Microwave,Dishwasher,Disposal,Dryer,Icemaker,Oven - Double,Oven - Wall,Oven/Range - Gas,Refrigerator,Stainless Steel Appliances,Washer,Water Heater |
| Zoning | 25R1A |
| HOA Fee | 275.00 |
| Garage Spaces | 2.00 |
| Architectural Style | Colonial |
| Construction Materials | Concrete,Stick Built,Stone,Vinyl Siding |
| School District | APPOQUINIMINK |
| Year Built | 2007 |
| Electric | 200+ Amp Service |
| Levels | 2 |
| Tax Year | 2025 |
| Ownership | Fee Simple |
| Cool Fuel | Electric |
| Building Name | NONE AVAILABLE |
| Accessibility | None |
| Assoc Fee Paid Per | Annually |
| County | NEW CASTLE |
| New Construction | No |
| Property Type | Residential |
| HOA | Yes |
| Subdivision Name | TOWNSEND VILLAGE II |
| Facing Direction | West |
| Garage Y/N | Yes |
| Water Access Y/N | No |
| Other Structures | Above Grade,Below Grade |
| Full Baths | 4 |
| Status | ACTIVE |
| Directions | gps |
| City | TOWNSEND |
| Disclosures | Prop Disclosure |
| Senior Community Y/N | No |
| MLS Area | South Of The Canal (30907) |
| Lot Size Units | Square Feet |
| Lot Size Square Feet | 13504.00 |
| Tax Assessed Value | 642700.0 |
| Land Lease Y/N | No |
| Tax Annual Amount | 5651.0 |
| Home Warranty Y/N | No |
| Property Condition | Excellent |
| Structure Type | Detached |
| Condo/Coop Association fee Y/N | No |
| Bathrooms Count Main Level | 1.00 |
| Price Per Sq Ft Total AG | 167.74 |
| Lease Considered Y/N | No |
| Vacation Rental Y/N | No |
| Virtual Tour | https://vt-idx.psre.com/CT00427 |
| Total SQFT | 5839 |
| Living Area Units | Square Feet |
| Standard Status | Active |
| Year Built Source | Estimated |
Interior Features
| Interior Amenities | Additional Stairway,Attic,Bathroom - Soaking Tub,Bathroom - Stall Shower,Bathroom - Tub Shower,Carpet,Ceiling Fan(s),Chair Railings,Crown Moldings,Family Room Off Kitchen,Floor Plan - Open,Formal/Sep |
|---|---|
| Heating Fuel | Natural Gas |
| Basement | Fully Finished,Improved,Interior Access,Poured Concrete,Rear Entrance,Sump Pump,Walkout Stairs |
| Flooring | Carpet,Ceramic Tile,Hardwood,Luxury Vinyl Plank |
| Total Fireplaces | 1 |
| Fireplace Features | Gas/Propane |
| Hot Water | Natural Gas |
| Basement (Y/N) | Yes |
| Heating Y/N | Yes |
| Window Features | Double Hung,Vinyl Clad |
| Fireplace Y/N | Yes |
| Above Grade Finished Area | 3875 |
| Half Baths | 1 |
| Central Air Y/N | Yes |
| Total Bedrooms | 5 |
| Below Grade Finished Area | 1964 |
| Room Type | Living Room,Dining Room,Primary Bedroom,Bedroom 2,Bedroom 3,Bedroom 4,Bedroom 5,Kitchen,Family Room,Foyer,Laundry,Office,Recreation Room,Utility Room,Bathroom 2,Bathroom 3,Bonus Room,Primary Bathroom |
| Below Grade Finished Area Unit Type | Square Feet |
| LivingAreaSource | Assessor |
| Laundry Type | Main Floor |
| Below Grade Finished Area Source | Assessor |
| Bedrooms Count All Lower Levels | 1 |
| Bedrooms Count All Upper Levels | 4 |
| Bedrooms Count Lower Level 1 | 1 |
| Bedrooms Count Upper Level 1 | 4 |
| Bathrooms Half Main Level | 1 |
| Bathrooms Full Upper Level 1 | 3 |
| Bathrooms Full Lower Level 1 | 1 |
| Bathrooms Full All Upper Levels | 3 |
| Bathrooms Full All Lower Levels | 1 |
| Bathrooms Count Upper Level 1 | 3.00 |
| Bathrooms Count Lower Level 1 | 1.00 |
| Bathrooms Count All Upper Levels | 3 |
| Bathrooms Count All Lower Levels | 1 |
| Above Grade Finished Area Source | Assessor |
| Above Grade Finished Area Unit Type | Square Feet |
| Total Baths | 5 |
Exterior Features
| Pool | No Pool |
|---|---|
| Parking Features | Paved Parking |
| Water Source | Public |
| Inclusions | Washer,Dryer,Refrigerator & Hot Tub |
| Total Parking Spaces | 2 |
| Garage Features | Garage Door Opener,Inside Access |
| Type of Parking | Attached Garage |
| Foundation Details | Concrete Perimeter |
| Water View Y/N | No |
| Lot Size Acres | 0.31 |
| Lot Size Source | Estimated |
| Waterfront Y/N | No |
| Navigable Water Y/N | No |
| Water Oriented Y/N | No |
| # of Attached Garage Spaces | 2 |
Room Details
| Room | Dimensions | Level | Flooring | Details |
|---|---|---|---|---|
| Bathroom 2 | 8 X 5 | Upper 1 | Countertop(s) - Solid Surface,Flooring - Vinyl,Bathroom - Tub Shower | |
| Bathroom 3 | 9 X 11 | Upper 1 | Countertop(s) - Solid Surface,Double Sink,Flooring - Vinyl,Jack and Jill Bathroom,Bathroom - Tub Shower | |
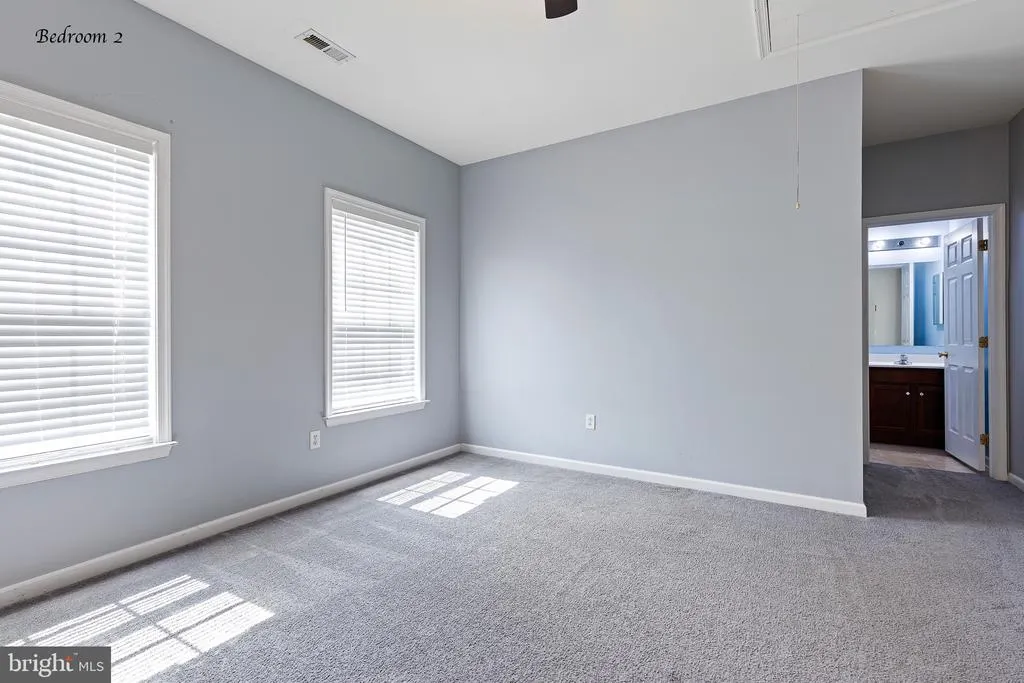
| Bedroom 2 | 18 X 14 | Upper 1 | Attached Bathroom,Attic - Pull-Down Stairs,Ceiling Fan(s),Flooring - Carpet,Walk-In Closet(s) | |
| Bedroom 3 | 14 X 13 | Upper 1 | Attached Bathroom,Ceiling Fan(s),Flooring - Carpet | |
| Bedroom 4 | 16 X 12 | Upper 1 | Attached Bathroom,Flooring - Carpet | |
| Bedroom 5 | 15 X 15 | Lower 1 | Attached Bathroom,Flooring - Luxury Vinyl Plank | |
| Bonus Room | 27 X 17 | Lower 1 | Flooring - Carpet | |
| Dining Room | 14 X 17 | Main | Cathedral/Vaulted Ceiling,Chair Rail,Crown Molding,Flooring - Engineered Wood | |
| Family Room | 21 X 17 | Main | Ceiling Fan(s),Chair Rail,Fireplace - Gas,Flooring - Carpet | |
| Foyer | 6 X 9 | Main | Flooring - Engineered Wood | |
| Full Bath | 15 X 6 | Lower 1 | Countertop(s) - Solid Surface,Flooring - Ceramic Tile,Bathroom - Tub Shower | |
| Half Bath | 6 X 7 | Main | Countertop(s) - Solid Surface,Flooring - Marble | |
| Kitchen | 24 X 15 | Main | Countertop(s) - Granite,Dining Area,Double Sink,Flooring - Ceramic Tile,Island,Kitchen - Eat-in,Pantry | |
| Laundry | 8 X 7 | Main | Flooring - Vinyl | |
| Living Room | 15 X 15 | Main | Chair Rail,Flooring - Engineered Wood | |
| Office | 12 X 13 | Main | Flooring - Carpet | |
| Primary Bathroom | 20 X 12 | Upper 1 | Countertop(s) - Solid Surface,Double Sink,Flooring - Ceramic Tile,Bathroom - Soaking Tub,Walk-In Closet(s) | |
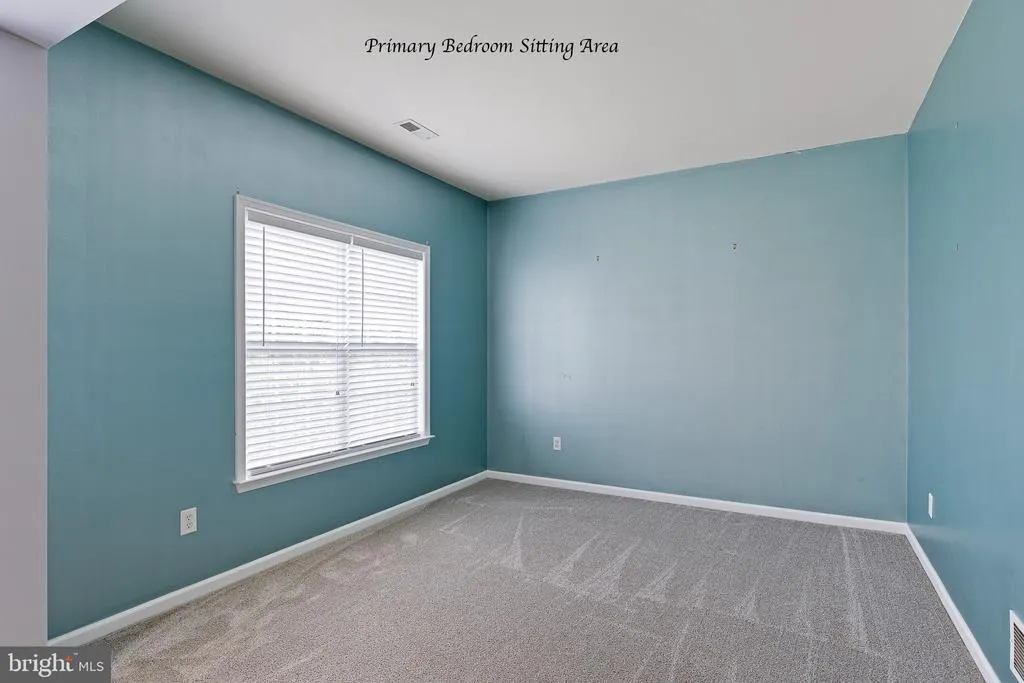
| Primary Bedroom | 35 X 18 | Upper 1 | Ceiling Fan(s),Flooring - Carpet,Primary Bedroom - Sitting Area,Walk-In Closet(s) | |
| Recreation Room | 35 X 38 | Lower 1 | Basement - Finished,Flooring - Luxury Vinyl Plank | |
| Utility Room | 22 X 7 | Lower 1 | Flooring - Concrete |
Amenities
- Foreclosure
- Views
- Short Sale
- New Construction
- Adult 55+
- Lease To Own
- No HOA Fees
- Furnished
- Primary On Main
- Air Conditioning
- Seller Finance
- Green
- Fixer Upper
- Horse
- Golf
- Fireplace
- Deck
- Garage
- Basement
- Pool
Property vs Single Family Average in 19734
Price
Taxes
Year Built
Visits
 © BRIGHT, All Rights Reserved
