
Open House Wed, Sep 16th 12:00 PM - 4:00 PM - Primary on Main

Address
1840 Primrose Road Nw, Washington, DC
Price
$ 1,595,000
Property Attributes
- MLS#DCDC2277428
- TypeSingle Family
- Listing Status ACTIVE
- CountyWASHINGTON
- CityWashington
- NeighborhoodColonial Village
- Zip20012
- StyleMid-Century Modern
- Year Built1958
- Taxes$ 12343
- Price$ 1,595,000
- Bedrooms4
- Full Bathrooms3
- Half Bathrooms0
- Sqr Footage3904
- Lot Size0.26 Acres
Data Source:
Bright MLS
Property Description
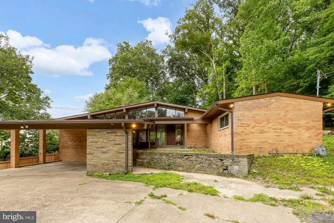
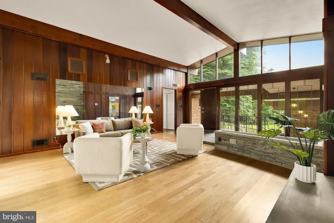
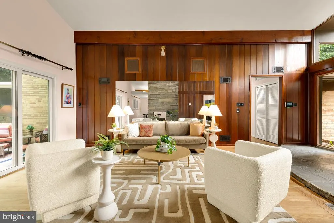
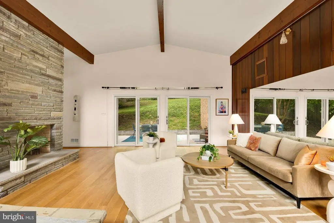
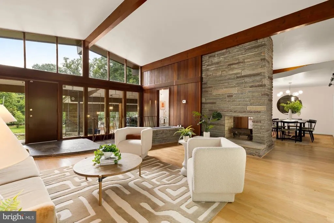
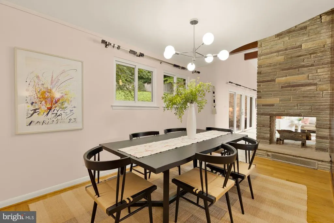
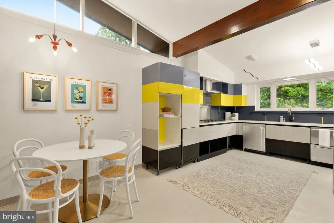
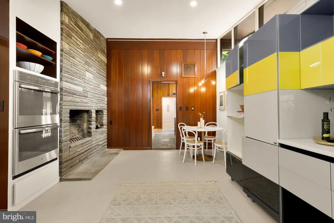
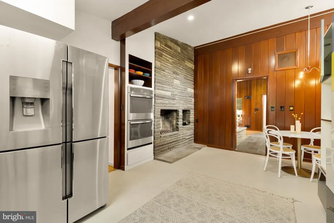
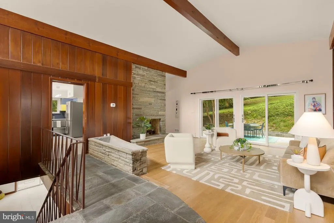
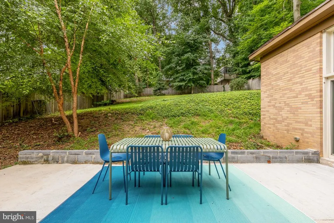
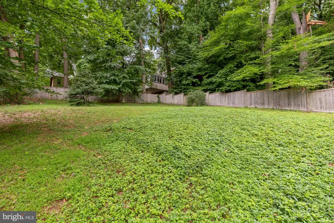
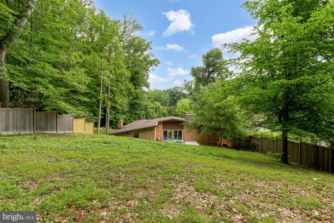
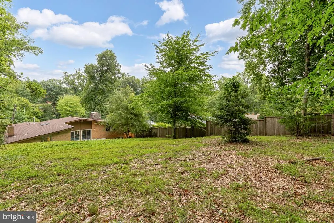
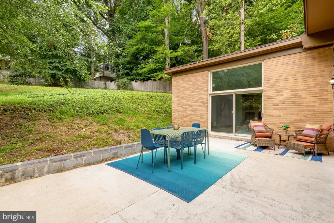
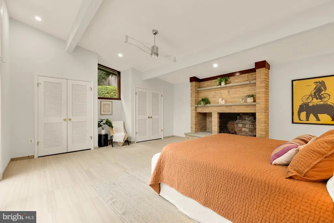
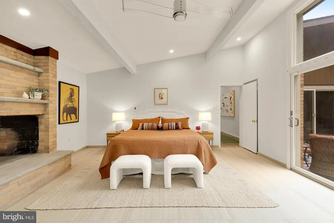
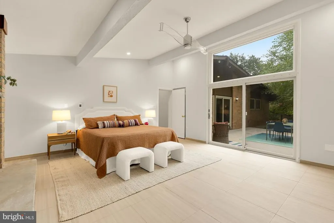
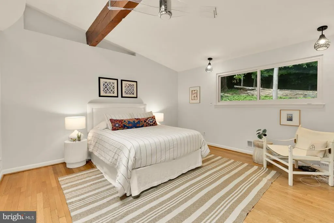
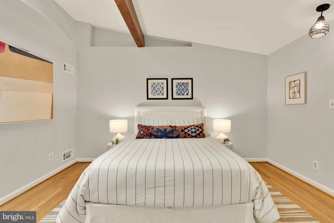
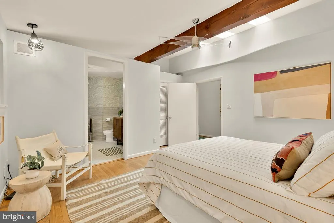
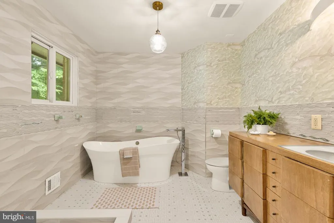
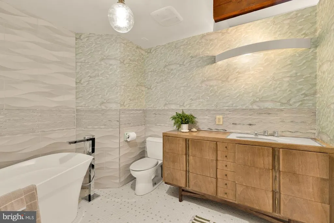
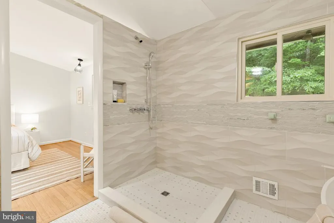
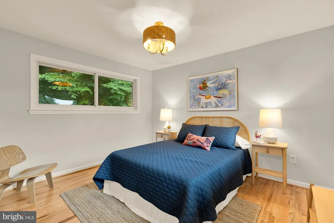
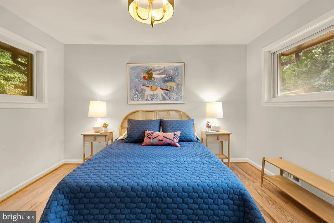
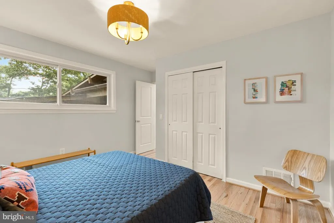
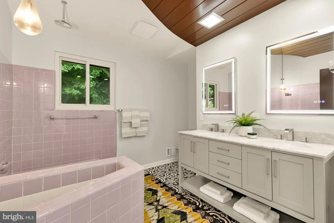
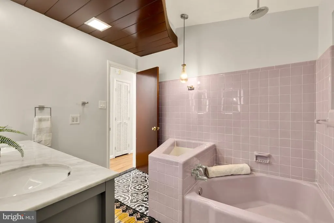
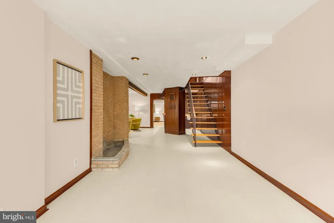
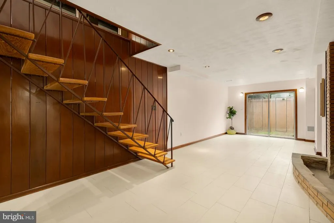
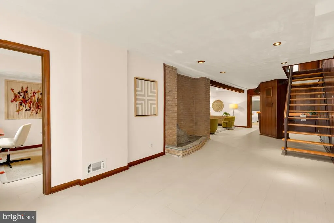
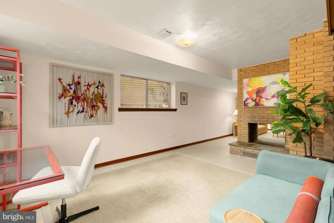
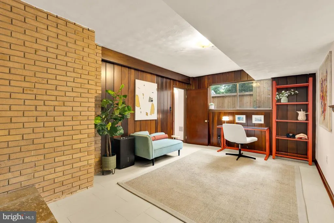
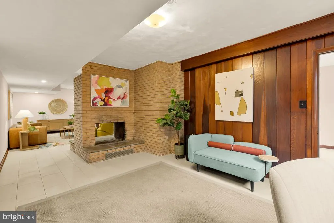
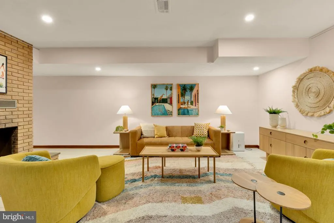
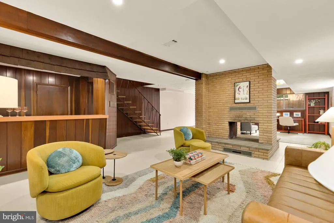
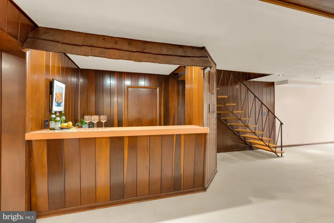
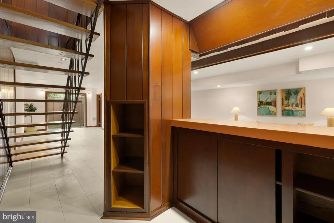
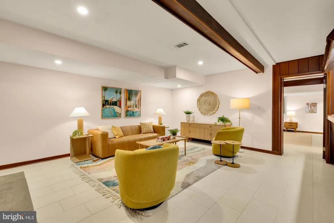
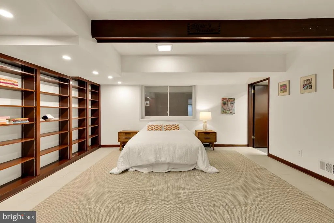
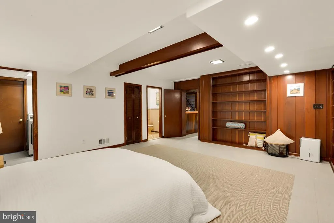
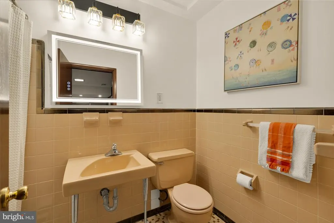
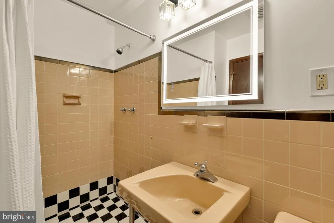
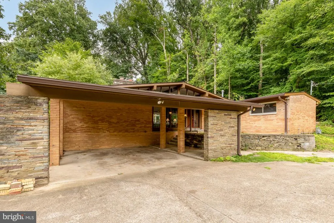
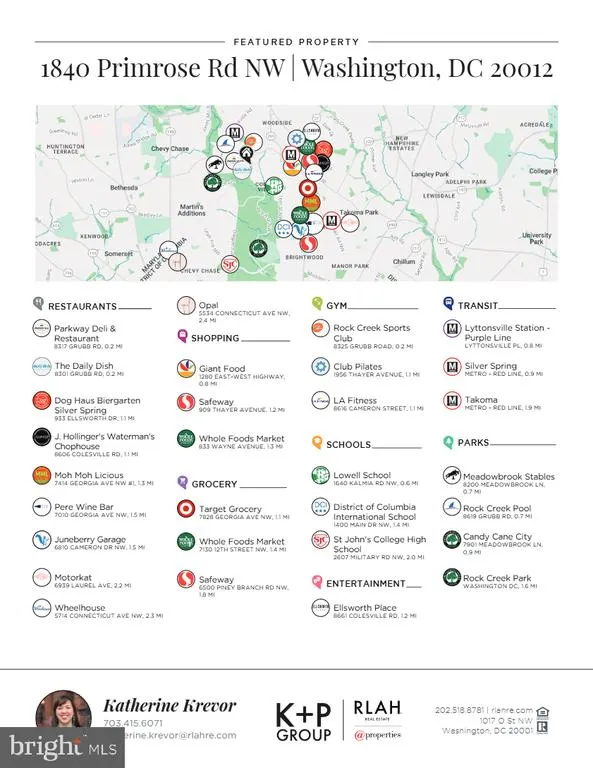
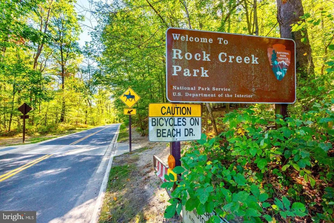
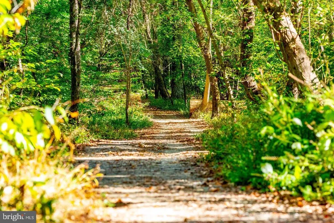
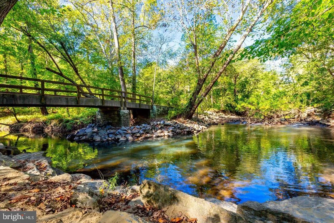
Welcome to this lovingly maintained and thoughtfully upgraded mid-century home on 1/3rd of an acre! This 1958 treasure exhibits countless character defining elements and features of the modern era. Entering the home, you are greeted by vaulted ceilings and walls of glass, bringing the outside ina true hallmark of mid-century design. To the west, the property is surrounded by Rock Creek Park and Valley Trail. This home has over 2,000 sq ft on its main levela footprint not easy to findwith a lower level connected via original floating stairs. The home has 4 bedrooms and 3 full bathrooms, with high ceilings on both levels. The backyard is primed for your vision, terrace the yard and put in a flat backyard off the patio, and add in a pool or tennis court on the upper tier. Whatever you can dream up is possible in this private paradise surrounded by the park's beautiful old growth trees. This home sits next to 1842 and 1844 Primrose, which will be the site of two new luxury homes. This will be a beautiful set of three homes that mark the last homes in Colonial Village DC before you cross over to MD. All 3 lots can be purchased together.
| Elementary School | Middle School | High School |
|---|---|---|
| Shepherd Elementary School | Deal Junior High School | Jackson-Reed High School |
| Price History | |
|---|---|
| 9/14/2026 | Listed $1,595,000 |
General Features
| Living Area | 3904 |
|---|---|
| Sewer | Public Sewer |
| Heating | Forced Air |
| Cooling | Central A/C |
| Possession | 0-30 Days CD,Settlement |
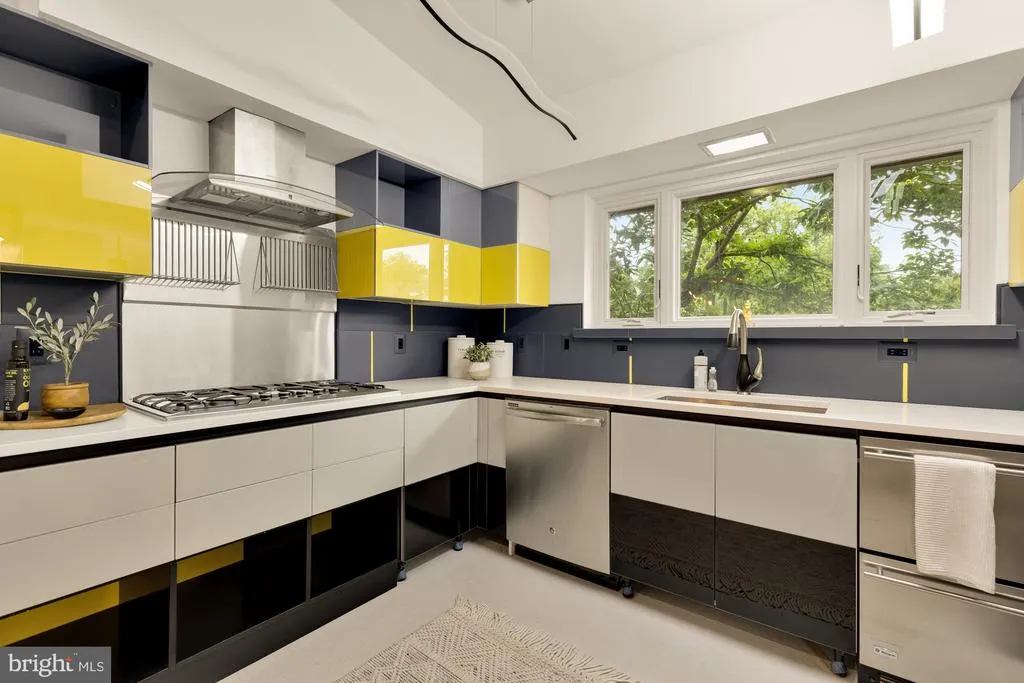
| Appliances | Cooktop,Dishwasher,Freezer,Oven - Double,Range Hood,Refrigerator,Stainless Steel Appliances,Washer,Dryer |
| Zoning | RESIDENTIAL |
| Patio/Porch Features | Patio(s) |
| Architectural Style | Mid-Century Modern |
| Construction Materials | Brick |
| School District | DISTRICT OF COLUMBIA PUBLIC SCHOOLS |
| Year Built | 1958 |
| Levels | 2 |
| Tax Year | 2025 |
| Ownership | Fee Simple |
| Cool Fuel | Electric |
| Accessibility | Other |
| County | WASHINGTON |
| New Construction | No |
| Property Type | Residential |
| HOA | No |
| Subdivision Name | COLONIAL VILLAGE |
| Garage Y/N | No |
| Water Access Y/N | No |
| Other Structures | Above Grade,Below Grade |
| Full Baths | 3 |
| Status | ACTIVE |
| Directions | Just over the DC line - Grubb turns into Primrose and before West Beach Dr |
| City | WASHINGTON |
| Senior Community Y/N | No |
| Lot Size Units | Square Feet |
| Lot Size Square Feet | 11326.00 |
| Tax Assessed Value | 1464560.0 |
| Tax Annual Amount | 12343.0 |
| Structure Type | Detached |
| Condo/Coop Association fee Y/N | No |
| Bathrooms Full Main Level | 2 |
| Bathrooms Count Main Level | 2.00 |
| Price Per Sq Ft Total AG | 750.59 |
| Acceptable Financing | Cash,Conventional,FHA,VA |
| Vacation Rental Y/N | No |
| Total SQFT | 3904 |
| Standard Status | Active |
| Year Built Source | Assessor |
| Legal Subdivision | Colonial Village |
| Tax Lot | 58 |
| Association Recreation Fee | No |
Interior Features
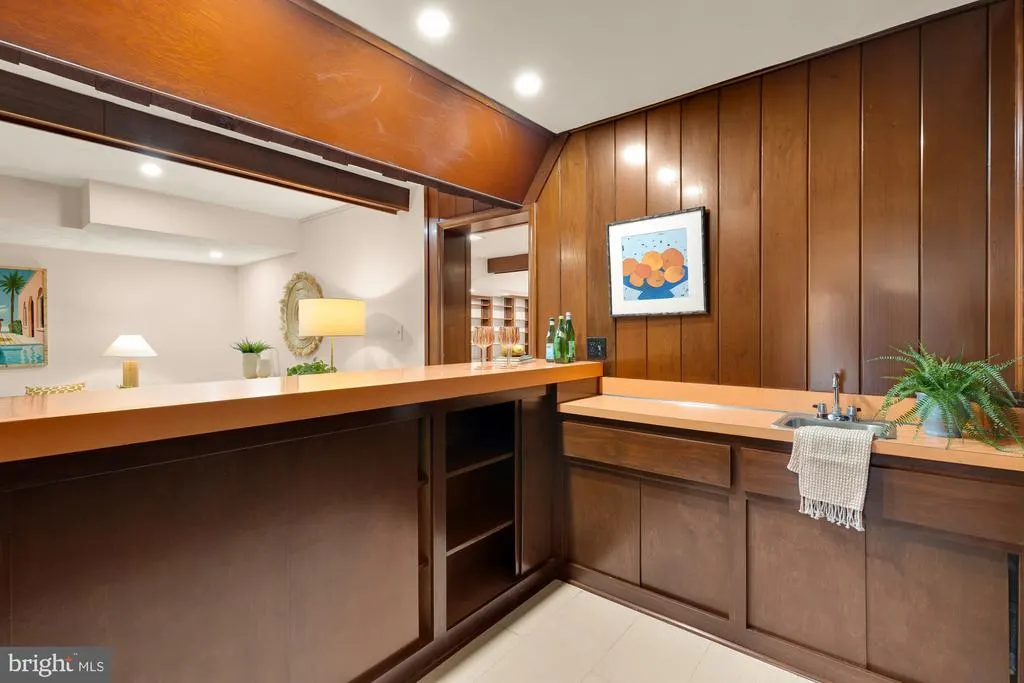
| Interior Amenities | Attic/House Fan,Bar,Breakfast Area,Built-Ins,Cedar Closet(s),Ceiling Fan(s),Dining Area,Entry Level Bedroom,Exposed Beams,Formal/Separate Dining Room,Kitchen - Eat-In,Kitchen - Table Space,Primary Ba |
|---|---|
| Heating Fuel | Natural Gas |
| Basement | Connecting Stairway,Interior Access,Outside Entrance,Partially Finished,Shelving,Side Entrance,Walkout Level,Windows |
| Flooring | Wood,Tile/Brick,Ceramic Tile |
| Total Fireplaces | 4 |
| Fireplace Features | Brick,Mantel(s),Wood |
| Hot Water | Natural Gas |
| Basement (Y/N) | Yes |
| Heating Y/N | Yes |
| Window Features | Double Pane,Skylights,Sliding |
| Fireplace Y/N | Yes |
| Above Grade Finished Area | 2125 |
| Central Air Y/N | Yes |
| Total Bedrooms | 4 |
| Below Grade Finished Area | 1779 |
| Main Level Bedrooms | 3 |
| Below Grade Finished Area Unit Type | Square Feet |
| LivingAreaSource | Estimated |
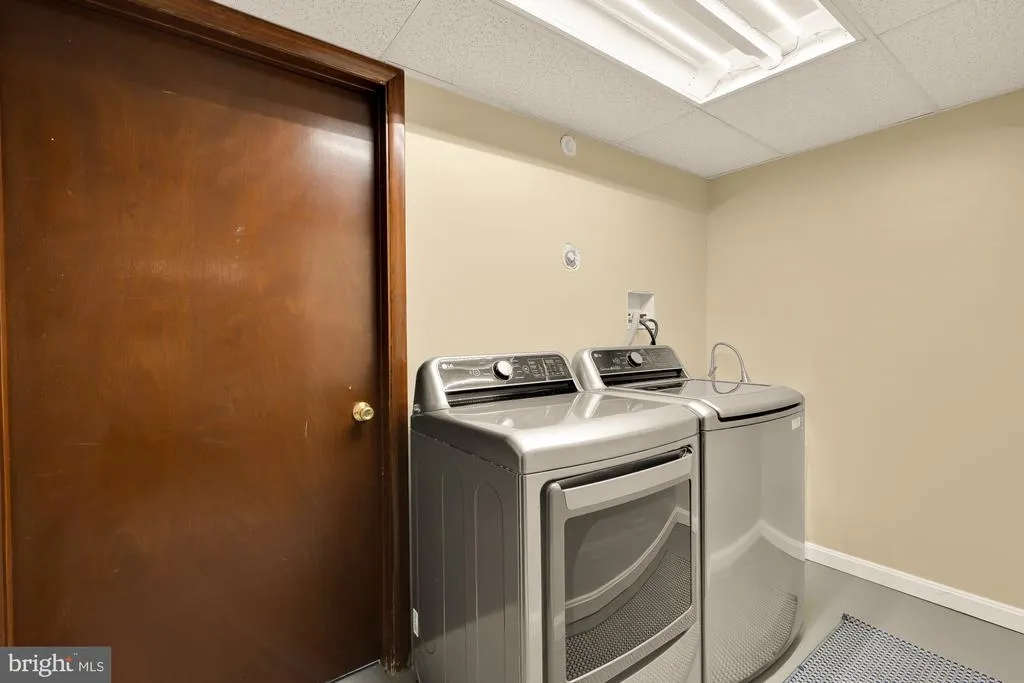
| Laundry Type | Basement,Main Floor,Washer In Unit,Dryer In Unit |
| Below Grade Unfin Area Units | Square Feet |
| Below Grade Finished Area Source | Estimated |
| Bedrooms Count All Lower Levels | 1 |
| Bedrooms Count Lower Level 1 | 1 |
| Bathrooms Full Lower Level 1 | 1 |
| Bathrooms Full All Lower Levels | 1 |
| Bathrooms Count Lower Level 1 | 1.00 |
| Bathrooms Count All Lower Levels | 1 |
| Above Grade Finished Area Source | Estimated |
| Above Grade Finished Area Unit Type | Square Feet |
| Total Baths | 3 |
Exterior Features
| Pool | No Pool |
|---|---|
| Fencing | Rear |
| Parking Features | Paved Driveway |
| Water Source | Public |
| Total Parking Spaces | 4 |
| Type of Parking | Attached Carport,Driveway,Off Street |
| Foundation Details | Other |
| Water View Y/N | No |
| Lot Size Acres | 0.26 |
| Lot Size Source | Estimated |
| Waterfront Y/N | No |
| Door Features | Sliding Glass |
| Soil Types | Unknown |
| Land Assessed Value | 720420.00 |
| Navigable Water Y/N | No |
| Water Oriented Y/N | No |
| # of Attached Carport Spaces | 2 |
Amenities
- Foreclosure
- Views
- Short Sale
- New Construction
- Adult 55+
- Lease To Own
- No HOA Fees
- Furnished
- Primary On Main
- Air Conditioning
- Seller Finance
- Green
- Fixer Upper
- Horse
- Golf
- Fireplace
- Deck
- Garage
- Basement
- Pool
Property vs Single Family Average in 20012
Price
Taxes
Year Built
Visits
 © BRIGHT, All Rights Reserved
